Properties

Save
Ask
Tour
Hide
Share
$1,100,000
New Listing

15262 Cherry Creek Lane Lane
Delray Beach, FL 33446

Single Family Residence|Coming Soon
3
Beds
3
Total Baths
2
Full Baths
1
Partial Bath
1,976
SqFt
$557
/SqFt
2018
Built
Subdivision:
SUSSMAN AGR PUD NORTH PLAT ONE
County:
Palm Beach
Call Now: 718-501-7122
Is this the listing for you? We can help make it yours.
718-501-7122
15262 Cherry Creek Lane Lane15262 Cherry Creek Lane Lane15262 Cherry Creek Lane Lane15262 Cherry Creek Lane Lane
Save
Ask
Tour
Hide
Share

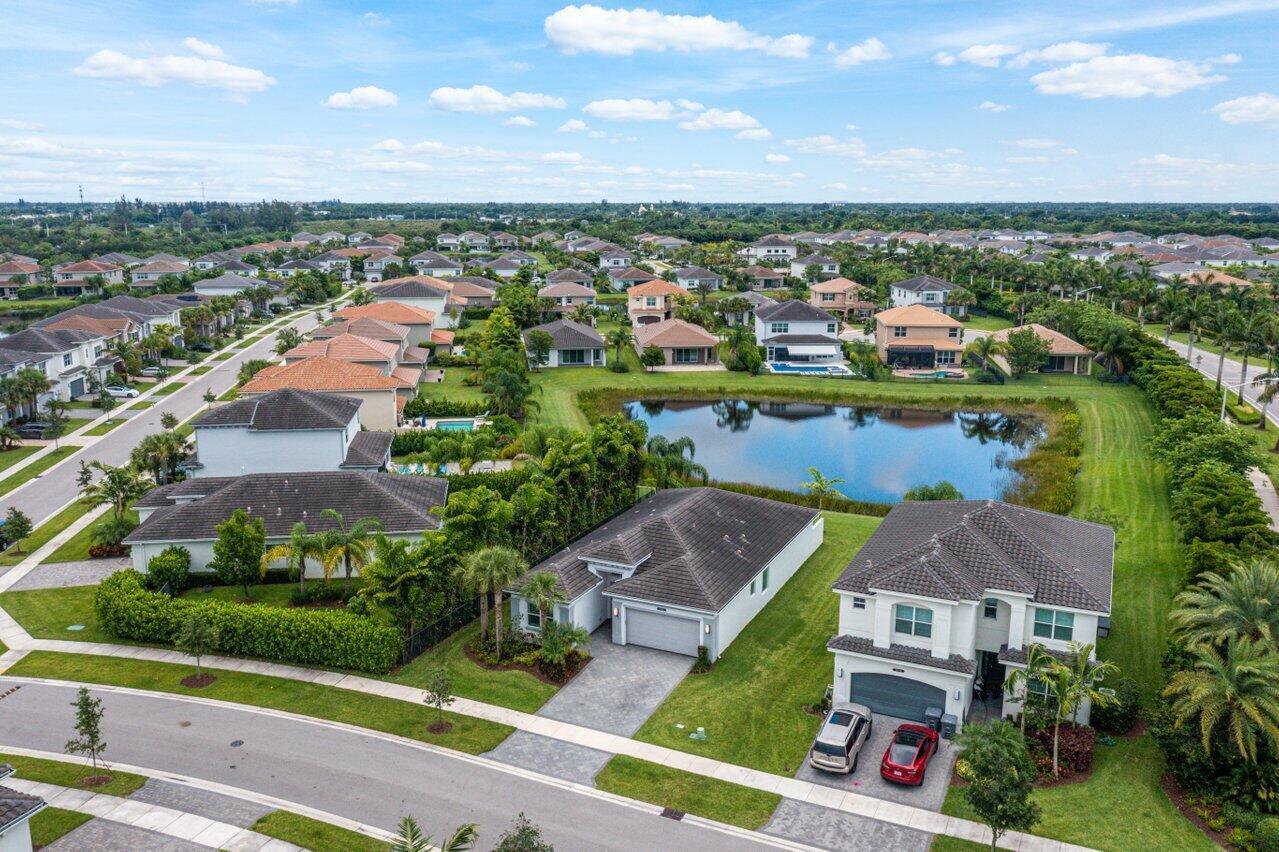
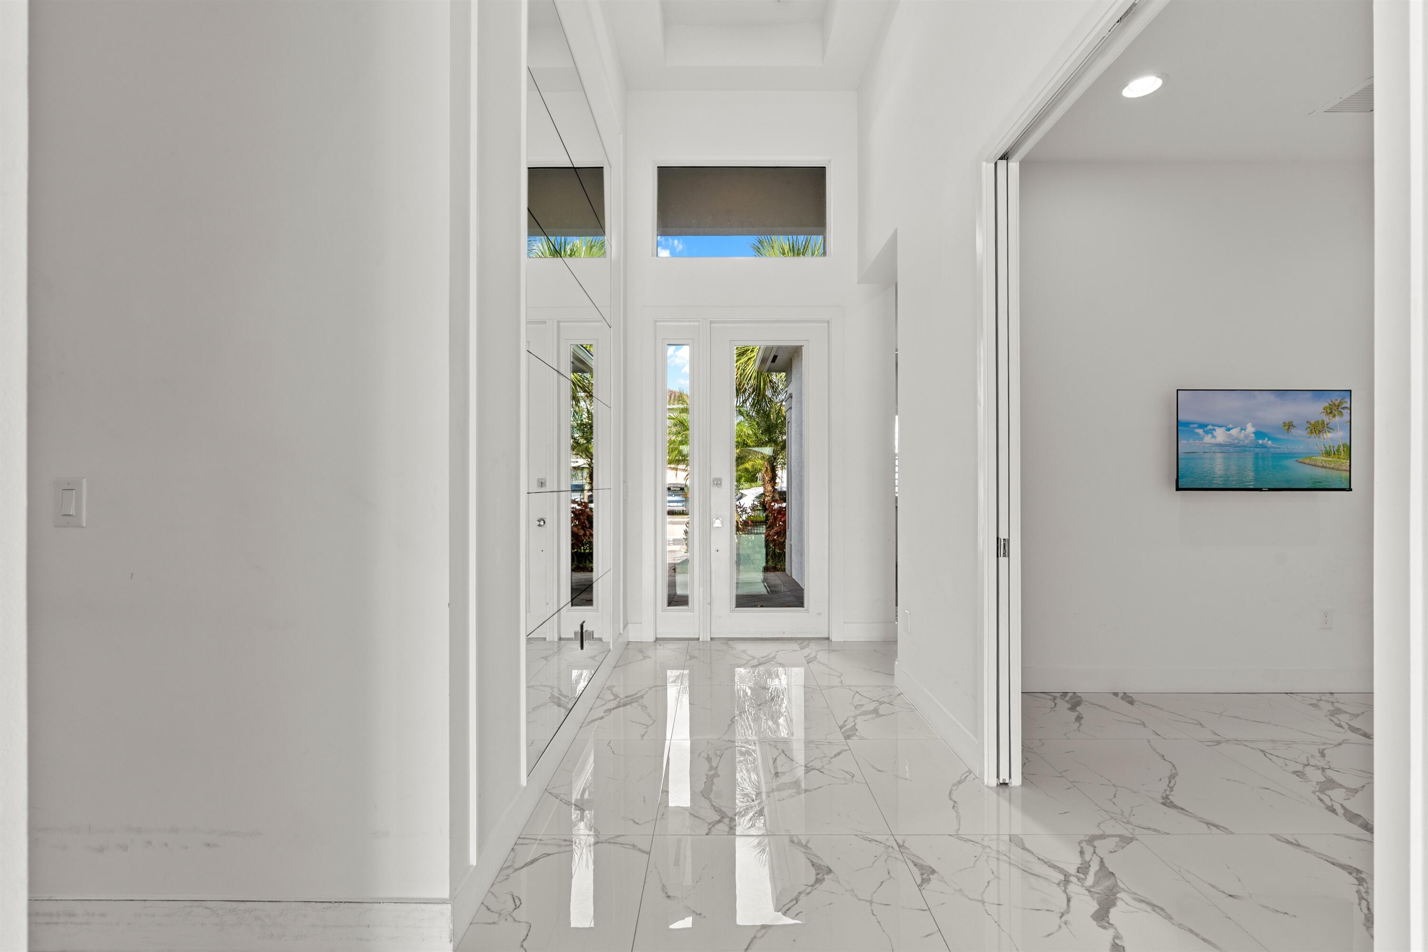
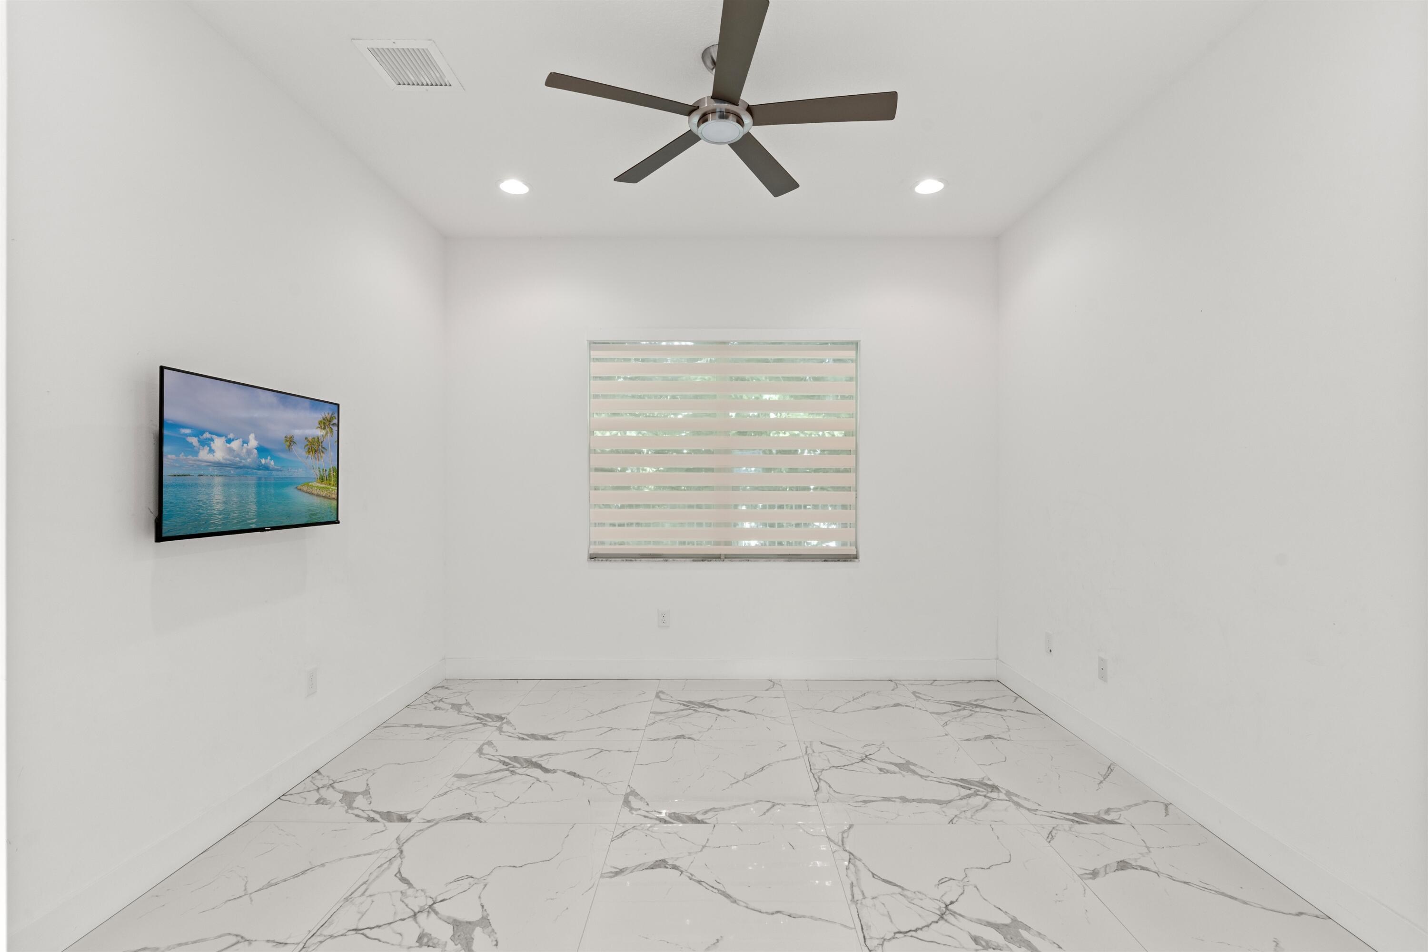
LAKEFRONT LIVING IN THE DESIRABLE DAKOTA COMMUNITY OF DELRAY BEACH! Welcome to this beautiful, single-story residence offering 1,976 square feet of thoughtfully designed living space, featuring 3 bedrooms (2 plus den), 2.5 bathrooms, and peaceful lakefront views. Built in 2018 by GL Homes, this Atlantic Grande model features an open-concept floor plan with soaring ceilings, upgraded porcelain tile flooring, custom window treatments, motorized shades, and elegant finishes throughout. The spacious kitchen offers a large center island, ample cabinetry, and an inviting layout ideal for everyday living and entertaining. The primary suite features generous closet space and a beautifully appointed bathroom with dual vanities, a soaking tub, and a separate shower. A split-bedroom floor plan provides added privacy, while the versatile den offers flexibility for a home office or additional living space. Enjoy the outside with a covered, screened patio overlooking the lake, offering the perfect setting to relax or entertain. Additional highlights include impact-resistant windows, a fenced backyard, and a two-car garage. Residents of Dakota enjoy an exceptional resort-style lifestyle with a clubhouse, swimming pool, fitness center, tennis and pickleball courts, basketball courts, playground, and 24-hour gated security. Conveniently located near shopping, dining, and everything Delray Beach has to offer.

Save
Ask
Tour
Hide
Share
Listing Snapshot
Price 
$1,100,000
Days On Site 
0 Days
Bedrooms 
3
Inside Area (SqFt) 
1,976 sqft
Total Baths 
3
Full Baths 
2
Partial Baths 
1
Lot Size 
0.18 Acres
Year Built 
2018
MLS Number 
B26096363
Status 
Coming Soon
Property Tax 
$14,760
HOA/Condo/Coop Fees 
$469 monthly
Sq Ft Source 
Public Records
Friends & Family
Recent Activity
19 hours agoListing updated with changes from the MLS
19 hours agoListing first seen on site
General Features
Acres 
0.18
Attached Garage 
Yes
Direction Faces 
West
Garage 
Yes
Garage Spaces 
2
Land Lease 
No
Levels 
One
Number Of Stories 
1
Parking 
AttachedDrivewayGarageGarage Door Opener
Parking Spaces 
2
Pets 
CallYes
Property Sub Type 
Single Family Residence
Security 
Gated with GuardGated CommunitySmoke Detector(s)Security Guard
Sewer 
Public Sewer
Special Circumstances 
Standard
SqFt Total 
2707
Utilities 
Sewer AvailableWater Available
Water Source 
Public
Zoning 
AGR-PUD
Interior Features
Appliances 
CooktopDryerDishwasherElectric CooktopElectric RangeElectric Water HeaterFreezerDisposalMicrowaveOvenRangeRefrigeratorWater HeaterWasher
Cooling 
Central AirCeiling Fan(s)Electric
Flooring 
CarpetMarbleTile
Furnished 
Unfurnished
Heating 
CentralElectric
Interior 
Breakfast BarEntrance FoyerHigh CeilingsKitchen IslandPantryStorageSoaking TubWalk-In Closet(s)
Laundry Features 
Washer HookupInsideLaundry RoomSink
Main Level Bedrooms 
3
Window Features 
BlindsDrapes
Family Room 
Kitchen 
Dimensions - 14 X 13Level - MainArea - 182
Laundry 
Living Room 
Dimensions - 18 X 18Level - MainArea - 324
PrimaryBedroom 
Dimensions - 17 X 13Level - MainArea - 221
Save
Ask
Tour
Hide
Share
Exterior Features
Construction Details 
BlockStucco
Exterior 
BarbecueOther
Fencing 
Back YardFencedFront Yard
Other Structures 
Storage
Patio And Porch 
CoveredPatioScreened
Pool Features 
Association
Roof 
ConcreteTile
View 
LakePondWater
Waterfront Features 
Lake FrontNone
Waterview 
LakePondWater
Windows/Doors 
BlindsDrapes
Community Features
Association Amenities 
PoolBasketball CourtClubhouseFitness CenterPlaygroundRecreation Facilities
Association Fee 
$469.0
Association Fee Frequency 
Monthly
Community Features 
GatedSidewalks
MLS Area 
4740
Financing Terms Available 
CashConventionalFHA1031 Exchange
Building Access 
Entry Level Living Area Y
Schools
School District
Unknown
Elementary School
Sunrise Park
Middle School
Eagles Landing
High School
Olympic Heights
Listing courtesy of Premier Estate Properties, Inc


All listings featuring the BMLS logo are provided by BeachesMLS, Inc. This information is not verified for authenticity or accuracy and is not guaranteed. Copyright © 2026 BeachesMLS, Inc. (a Flex MLS feed)
Last checked: 2026-11-05 07:07 AM UTC

Neighborhood & Commute
Source: Walkscore
Disclosure: Community information and market data powered by Constellation Data Labs. Information is deemed reliable but not guaranteed.
Save
Ask
Tour
Hide
Share