Properties

Save
Ask
Tour
Hide
Share
$1,325,000
1 Day On Site

8018 LAUREL RIDGE Court
Delray Beach, FL 33446

For Sale|Single Family Residence|Active
4
Beds
4
Total Baths
3
Full Baths
1
Partial Bath
4,185
SqFt
$317
/SqFt
2006
Built
Subdivision:
DELRAY TRAINING CENTER PUD PAR E
County:
Palm Beach
Call Now: 718-501-7122
Is this the listing for you? We can help make it yours.
718-501-7122
8018 LAUREL RIDGE Court8018 LAUREL RIDGE Court8018 LAUREL RIDGE Court8018 LAUREL RIDGE Court
Save
Ask
Tour
Hide
Share

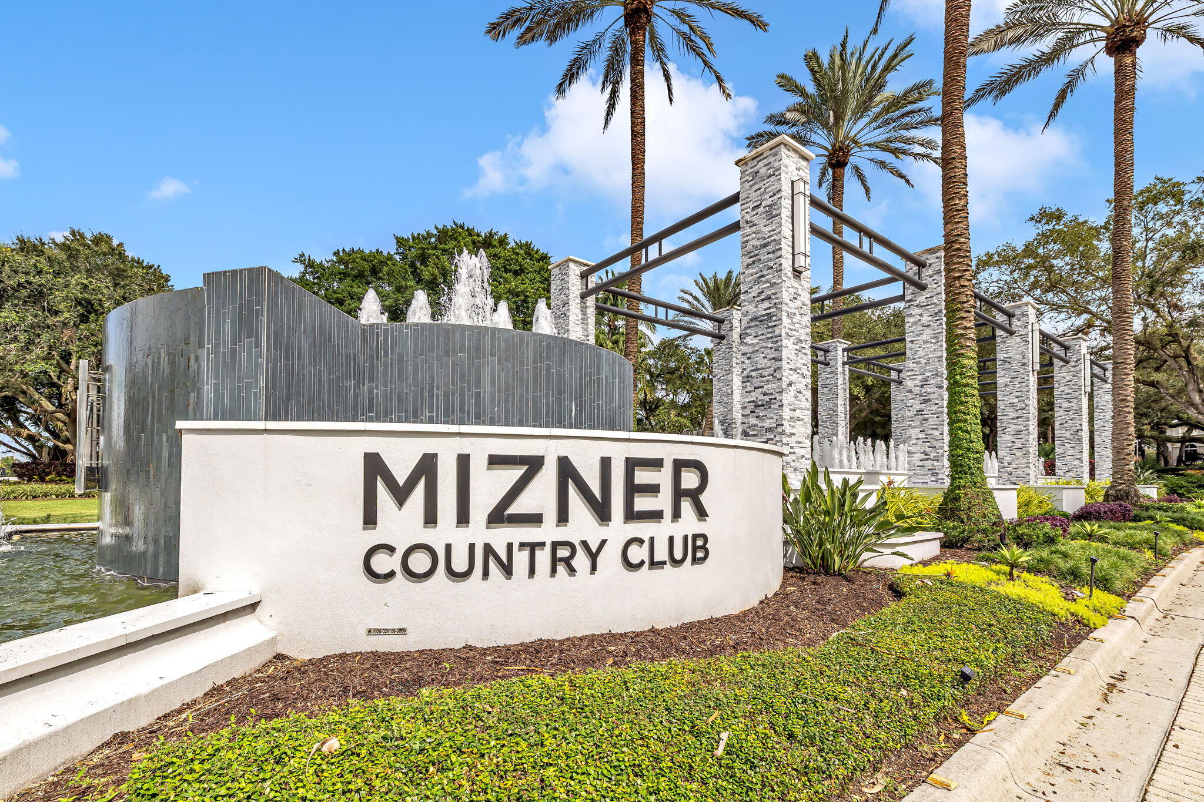
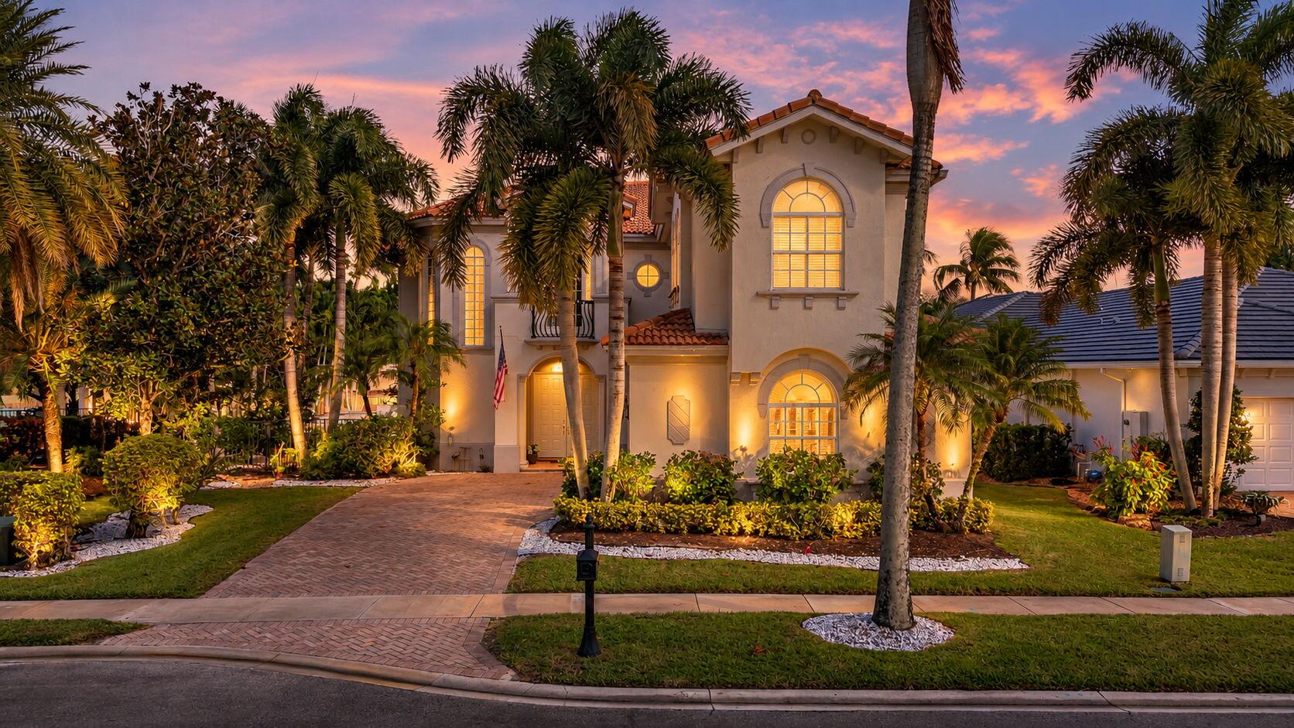
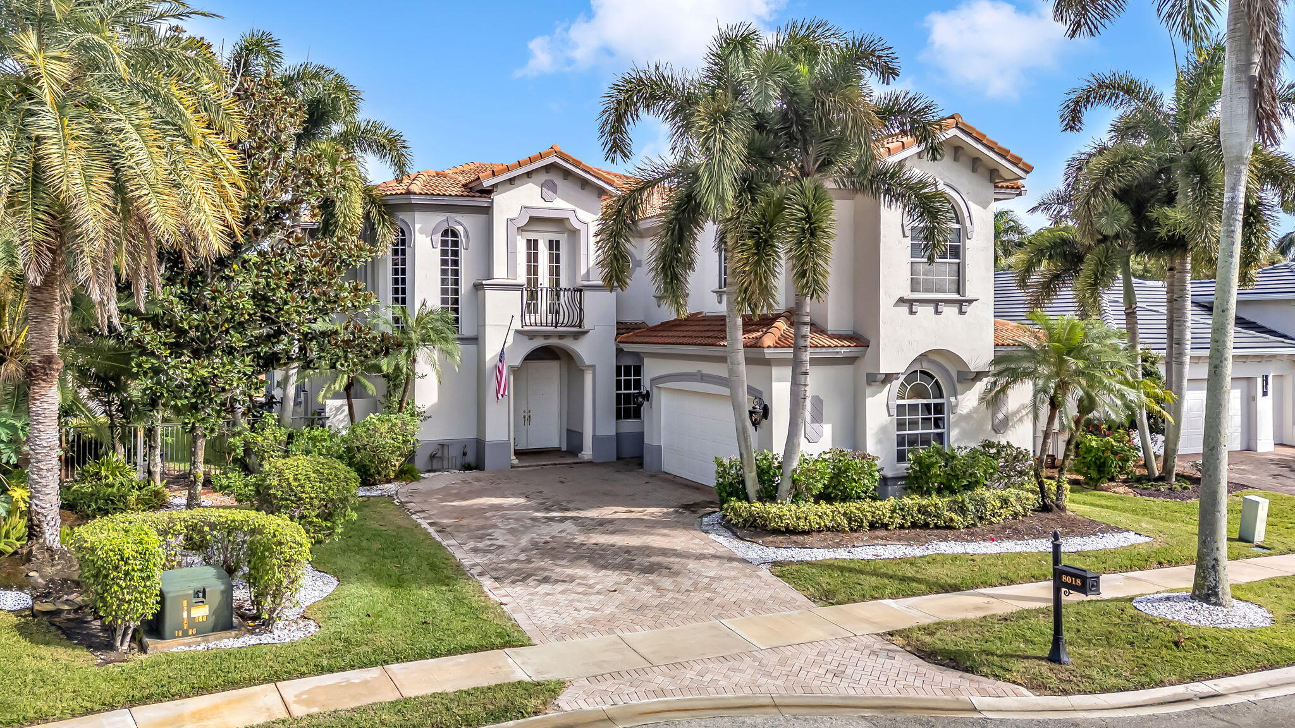
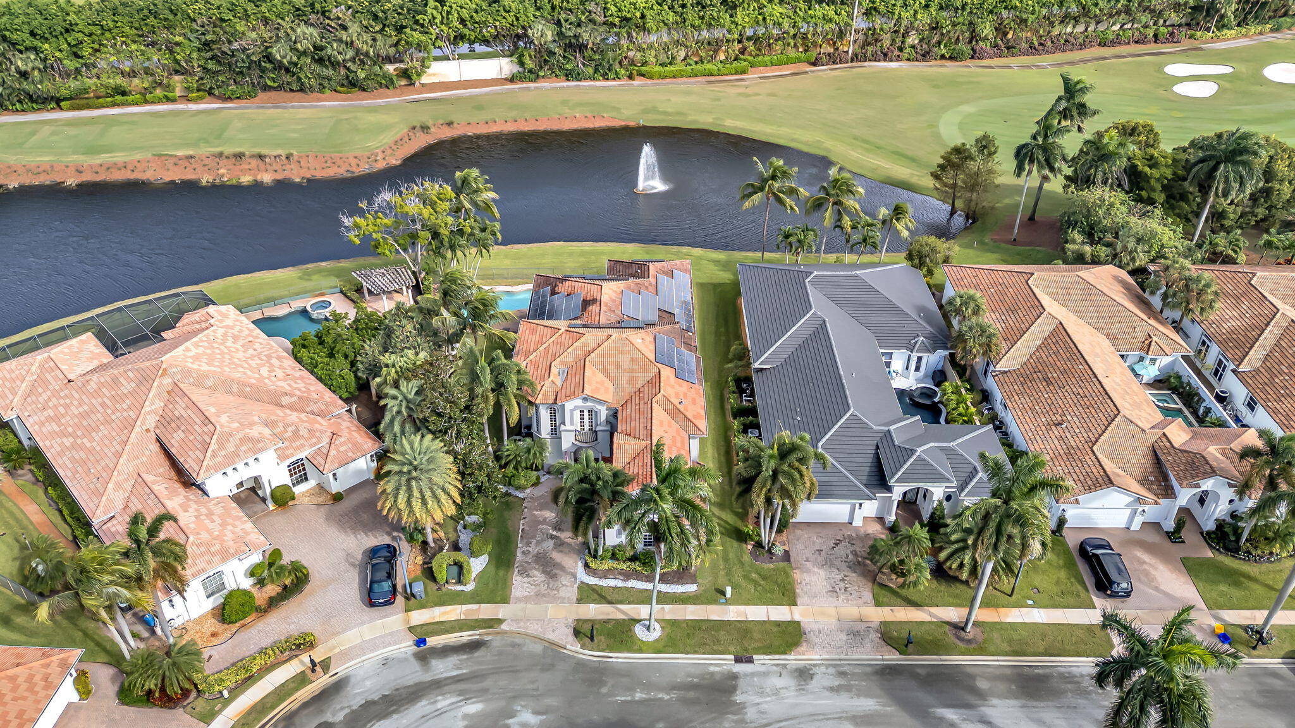
A HIDDEN GEM IN MIZNER COUNTRY CLUB - EXCEPTIONAL GOLF MEMBERSHIP OPPORTUNITY! LIVE ON THE FAIRWAY AT MIZNER COUNTRY CLUB—NO GOLF MEMBERSHIP WAITLIST! For the right offer, the seller is willing to contribute up to $200,000 toward the golf membership! With golf membership costs scheduled to increase January 1, this presents a unique opportunity for buyers looking to secure their place in this sought-after community while taking advantage of a substantial potential membership contribution. With Amendment 3 passing and the changing landscape of Florida's golf and country club communities, opportunities like this deserve a closer look. Sweeping views of the 4th hole take center stage at this Toll Brothers estate, where lake and fountain vistas create a spectacular backdrop for country club living. Morning coffee overlooking the course, afternoons on the greens and evenings by your private pool—this is the lifestyle that brings buyers to Mizner. Set on an oversized lot in a private cul-de-sac, this Mediterranean home showcases the setting through expansive windows and soaring two-story living spaces. A grand double-door entry opens to formal living and dining rooms, a family room, office/den and spacious loft. The main-level primary suite features a sitting area, dual walk-in closets and a bath with dual vanities, walk-in shower and jetted tub. Two upstairs bedrooms each offer a private bath. Outside, the custom pool, spa and waterfall overlook the lake and fairway, making the views part of everyday living. Whole-house solar panels and a three-car garage with golf cart space complete the home. At the heart of it all: Mizner's 18-hole golf course, complemented by tennis, pickleball, a fully equipped gym, Pilates and yoga studios, three full-service restaurants, a lap pool and splash pad. An exceptional setting to make your own—and a country club lifestyle to match. Combine the potential golf membership contribution with the lifestyle and amenities of Mizner Country Club, and you have an opportunity that should not be overlooked. PRESENT ALL OFFERS!

Save
Ask
Tour
Hide
Share
Listing Snapshot
Price 
$1,325,000
Days On Site 
1 Day
Bedrooms 
4
Inside Area (SqFt) 
4,185 sqft
Total Baths 
4
Full Baths 
3
Partial Baths 
1
Lot Size 
0.23 Acres
Year Built 
2006
MLS Number 
B26096577
Status 
Active
Property Tax 
$7,756.66
HOA/Condo/Coop Fees 
$935.33 monthly
Sq Ft Source 
Public Records
Friends & Family
Recent Activity
11 hours agoListing updated with changes from the MLS
11 hours agoStatus changed to Active
yesterdayListing first seen on site
General Features
Acres 
0.23
Attached Garage 
Yes
Direction Faces 
West
Garage 
Yes
Garage Spaces 
3
Levels 
Multi/SplitTwo
Number Of Stories 
2
Parking 
AttachedDrivewayGarageGolf Cart Garage
Parking Spaces 
3
Pets 
Yes
Property Sub Type 
Single Family Residence
Security 
Gated with GuardGated Community
Sewer 
Public Sewer
Special Circumstances 
Standard
SqFt Total 
5122
Utilities 
Sewer AvailableWater Available
Water Source 
Public
Zoning 
AGR-PUD
Interior Features
Appliances 
CooktopDryerDishwasherElectric RangeIce MakerMicrowaveOvenRefrigeratorWasher
Cooling 
Central AirCeiling Fan(s)Electric
Flooring 
CarpetTile
Furnished 
Unfurnished
Heating 
CentralElectric
Interior 
Breakfast BarEntrance FoyerHigh CeilingsKitchen IslandWalk-In Closet(s)Bar
Laundry Features 
Washer HookupElectric Dryer HookupInsideLaundry ClosetLaundry RoomSink
Main Level Bedrooms 
2
Spa 
Yes
Bedroom 2 
Dimensions - 13 X 12Level - UpperArea - 156
Bedroom 3 
Dimensions - 14 X 12Level - UpperArea - 168
Bedroom 4 
Dimensions - 12 X 12Level - MainArea - 144
Den 
Family Room 
Dimensions - 21 X 14Level - MainArea - 294
Kitchen 
Dimensions - 17 X 10Level - MainArea - 170
Laundry 
Living Room 
Dimensions - 24 X 12Level - MainArea - 288
Loft 
Dimensions - 17 X 10Level - MainArea - 170
Other 
Dimensions - 11 X 8Level - MainArea - 88
PrimaryBedroom 
Dimensions - 22 X 15Level - MainArea - 330
Save
Ask
Tour
Hide
Share
Exterior Features
Construction Details 
BlockStucco
Exterior 
BalconyBarbecue
Fencing 
Back YardFenced
Lot Features 
Cul-De-SacOn Golf CourseWaterfront
Other Structures 
Pergola
Patio And Porch 
Patio
Pool Features 
FencedIn GroundPrivatePool/Spa ComboAssociation
Private Pool 
Yes
Roof 
Tile
Spa 
Yes
Spa Features 
In Ground
View 
Golf CourseLakePool
Waterfront 
Yes
Waterfront Features 
Lake Front
Waterview 
Golf CourseLakePool
Community Features
Accessibility Features 
Therapeutic Whirlpool
Association Amenities 
PoolClubhouseFitness CenterGolf CoursePlaygroundRecreation FacilitiesTennis Court(s)Trail(s)
Association Fee 
$935.33
Association Fee Frequency 
Monthly
Community Features 
Gated
MLS Area 
4740
Financing Terms Available 
CashConventional
Building Access 
Entry Level Living Area Y
Schools
School District
Unknown
Elementary School
Sunrise Park
Middle School
Eagles Landing
High School
Olympic Heights
Listing courtesy of Armada Real Estate, Inc.


All listings featuring the BMLS logo are provided by BeachesMLS, Inc. This information is not verified for authenticity or accuracy and is not guaranteed. Copyright © 2026 BeachesMLS, Inc. (a Flex MLS feed)
Last checked: 2026-11-05 07:02 AM UTC

Neighborhood & Commute
Source: Walkscore
Disclosure: Community information and market data powered by Constellation Data Labs. Information is deemed reliable but not guaranteed.
Save
Ask
Tour
Hide
Share