
Save
Ask
Tour
Hide
$1,485,000
1 Day On Site
6629 Grande Orchid WayDelray Beach, FL 33446
For Sale|Single Family Residence|Active
3
Beds
5
Total Baths
4
Full Baths
1
Partial Bath
3,083
SqFt
$482
/SqFt
1999
Built
Subdivision:
GRANDE ORCHID
County:
Palm Beach
Call Now: 718-501-7122
Is this the listing for you? We can help make it yours.
718-501-7122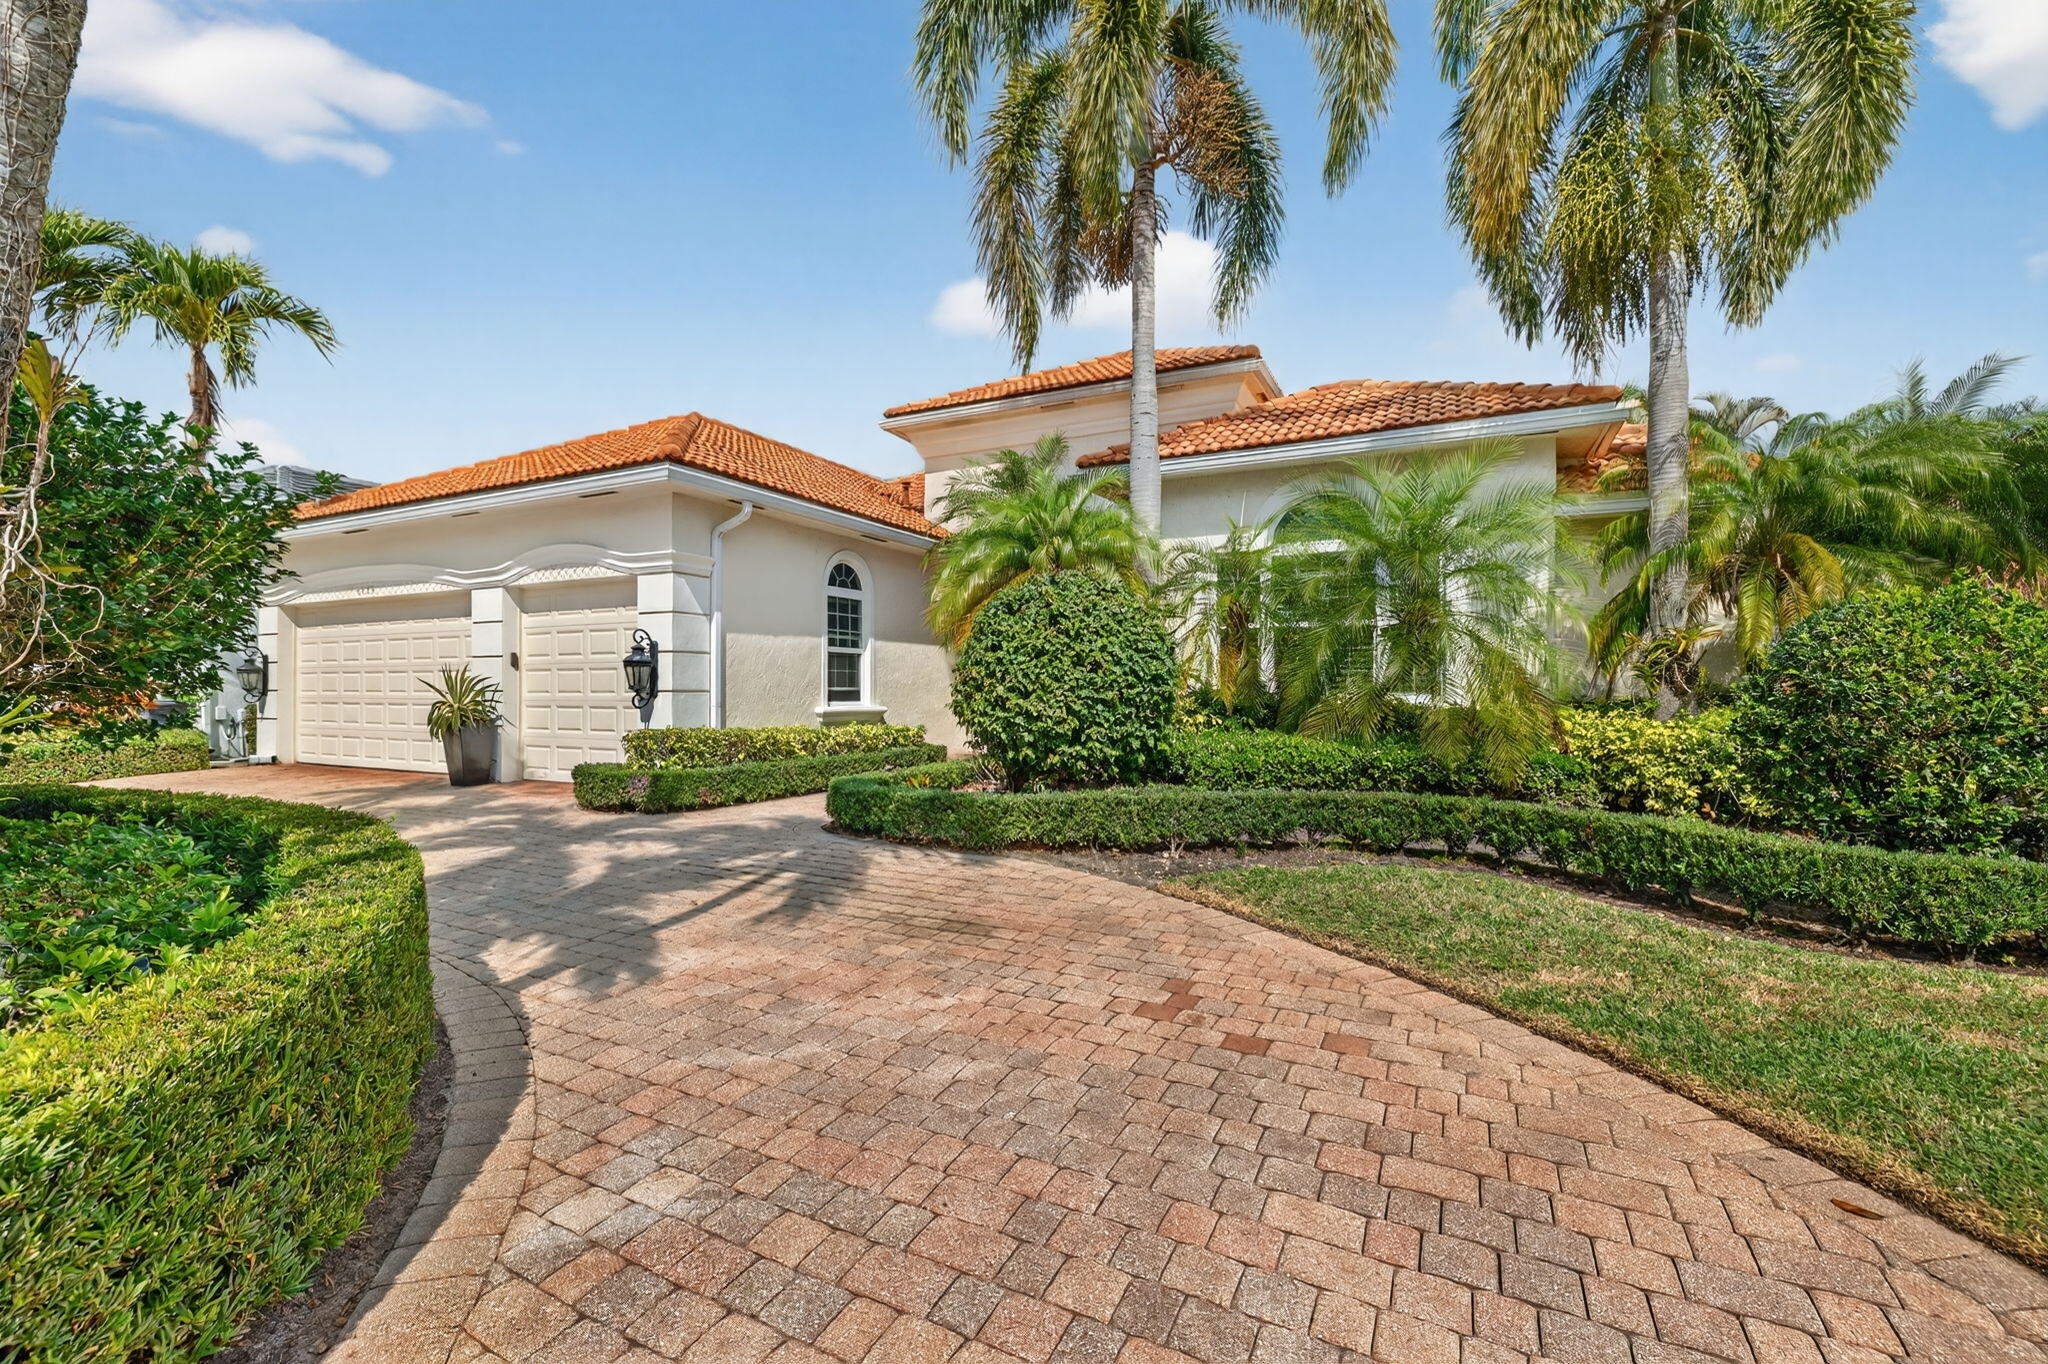
Save
Ask
Tour
Hide
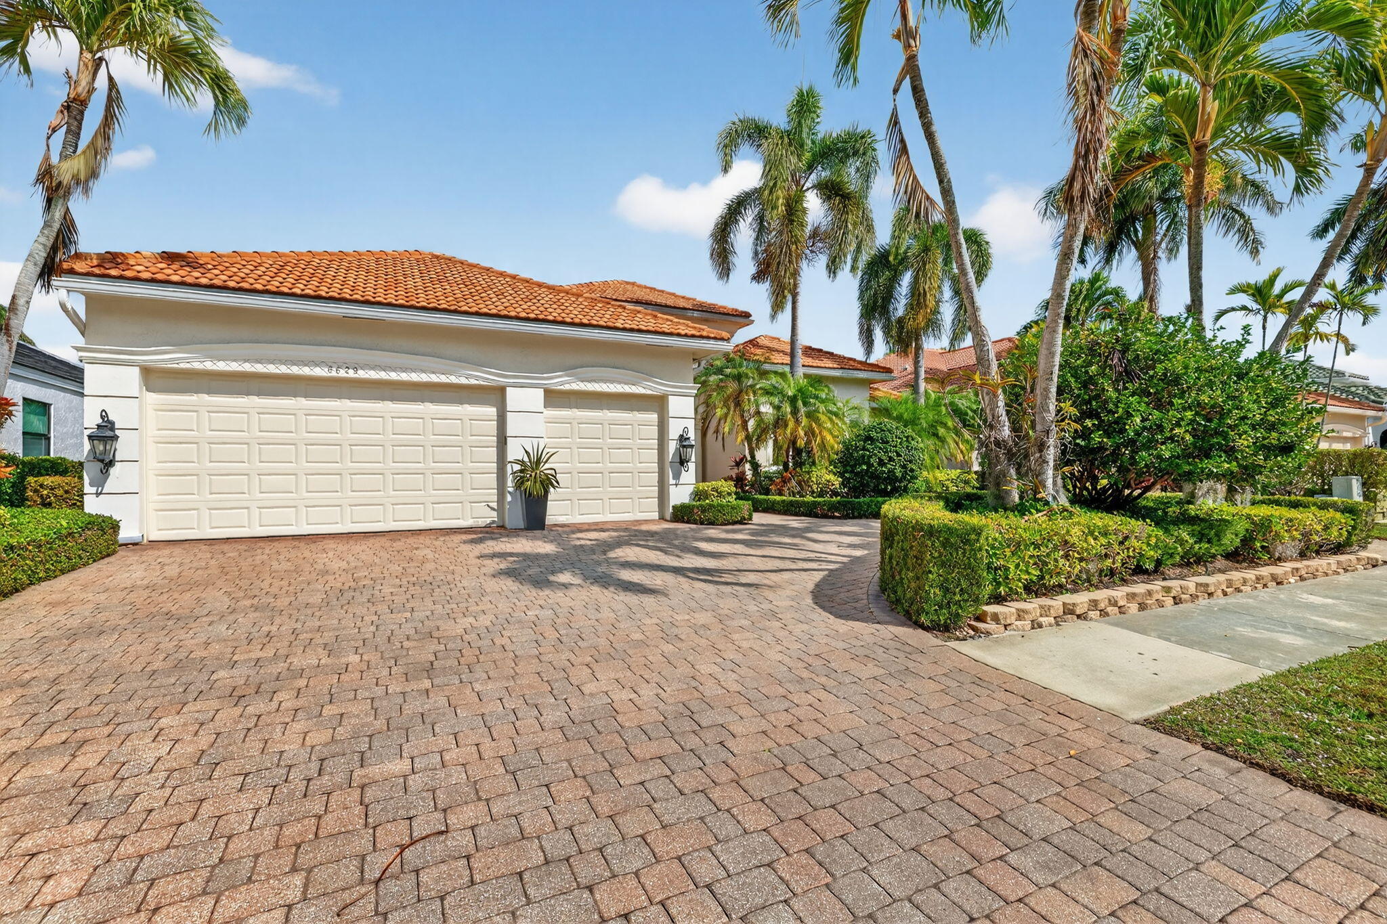
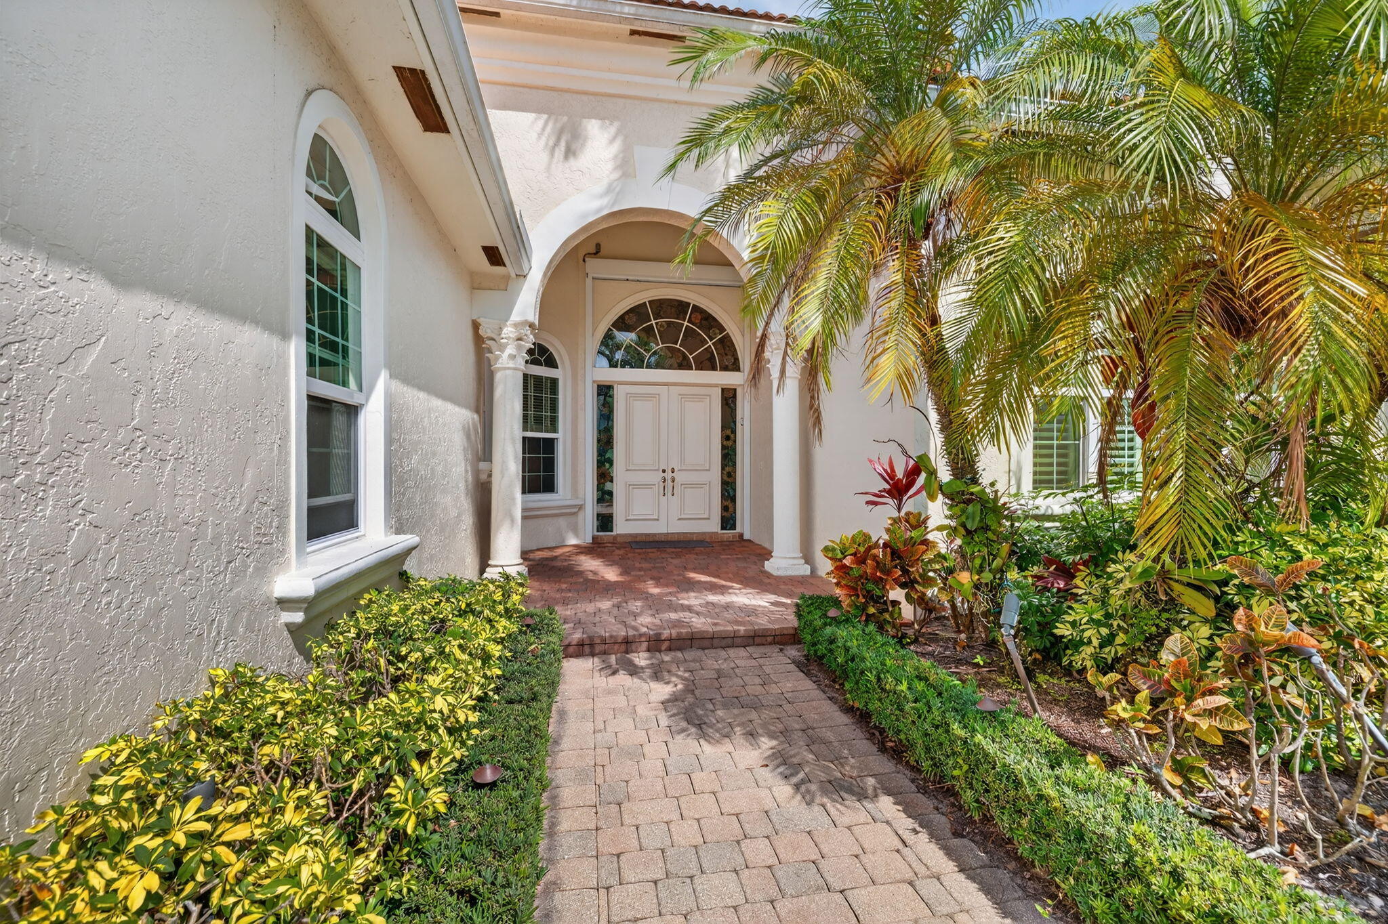
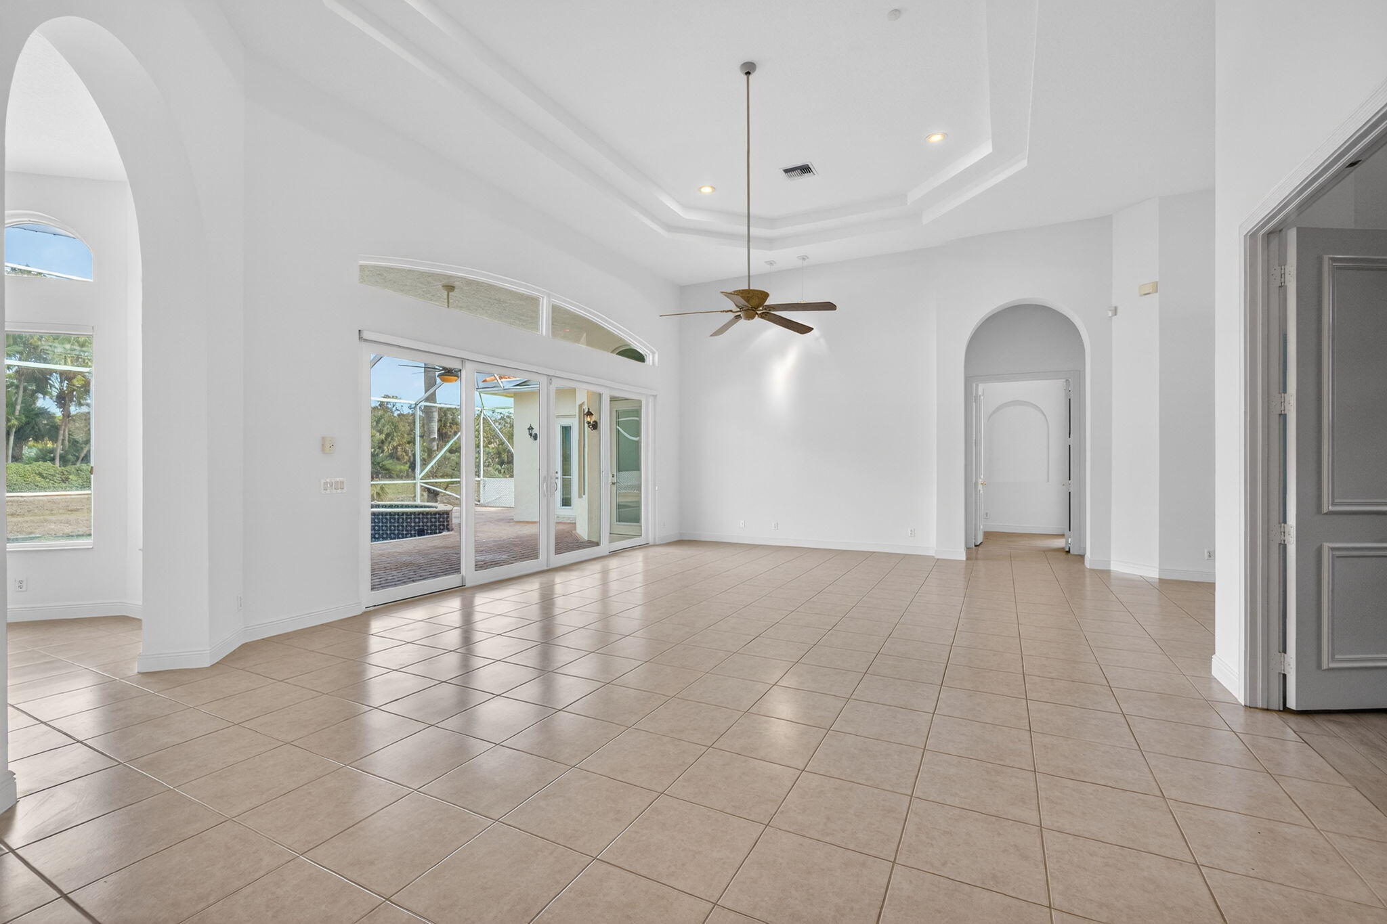
An exceptional one-story residence with striking curb appeal, this Grande Orchid home offers 3,083 square feet of comfortable living on the Delray-Boca border. The flowing split layout features high ceilings, three en-suite bedrooms, a dedicated den, and 4.5 baths. The kitchen is equipped with a natural gas range, complemented by major updates: a 2021 roof, complete impact glass, a 2022 A/C, a whole-house generator, and a central vacuum system. Outdoors, a large screened-in patio overlooks a private heated pool and lush greenery. Complete with a circular drive and 3-car garage in a boutique gated community featuring a clubhouse, fitness center, tennis, and basketball.
Save
Ask
Tour
Hide
Listing Snapshot
Price
$1,485,000
Days On Site
1 Day
Bedrooms
3
Inside Area (SqFt)
3,083 sqft
Total Baths
5
Full Baths
4
Partial Baths
1
Lot Size
0.21 Acres
Year Built
1999
MLS Number
B26096666
Status
Active
Property Tax
$18,541
HOA/Condo/Coop Fees
$750 monthly
Sq Ft Source
Public Records
Friends & Family
Recent Activity
| yesterday | Listing first seen on site | |
| yesterday | Listing updated with changes from the MLS |
General Features
Acres
0.21
Attached Garage
Yes
Direction Faces
South
Garage
Yes
Garage Spaces
3
Levels
One
Number Of Stories
1
Parking
AttachedCircular DrivewayGarageGarage Door OpenerDriveway
Parking Spaces
3
Pets
Breed RestrictionsYes
Property Sub Type
Single Family Residence
Security
Gated with GuardGated Community
Sewer
Public Sewer
Special Circumstances
Standard
SqFt Total
4025
Style
Ranch
Utilities
Cable AvailableNatural Gas AvailableSewer AvailableWater Available
Water Source
Public
Zoning
RTS
Interior Features
Appliances
DryerDishwasherDisposalGas RangeGas Water HeaterMicrowaveOvenRefrigeratorWater HeaterWasher
Cooling
Central AirCeiling Fan(s)
Flooring
Ceramic TileTileVinylWood
Furnished
Unfurnished
Heating
ElectricRadiant
Interior
Breakfast BarBuilt-in FeaturesCathedral Ceiling(s)Central VacuumEntrance FoyerEat-in KitchenHigh CeilingsKitchen IslandPantrySoaking TubVaulted Ceiling(s)Walk-In Closet(s)
Laundry Features
Inside
Main Level Bedrooms
3
Spa
Yes
Bedroom 2
Dimensions - 14.4 X 13.5Level - MainArea - 194
Bedroom 3
Dimensions - 14.5 X 14.5Level - MainArea - 210
Den
Dimensions - 13.5 X 14.2Level - MainArea - 191
Dining Room
Dimensions - 12.4 X 11.5Level - MainArea - 142
Great Room
Kitchen
Dimensions - 22.6 X 16.1Level - MainArea - 363
Laundry
Living Room
Dimensions - 29 X 19.89Level - MainArea - 576
PrimaryBedroom
Dimensions - 18.1 X 20.9Level - MainArea - 378
Save
Ask
Tour
Hide
Exterior Features
Construction Details
BlockStucco
Exterior
Lighting
Lot Features
Interior LotWaterfront
Patio And Porch
PatioScreened
Pool Features
HeatedIn GroundPrivateScreen EnclosurePool/Spa ComboSalt WaterAssociation
Private Pool
Yes
Roof
Spanish Tile
Spa
Yes
Spa Features
Above GroundIn Ground
View
CanalPool
Waterfront
Yes
Waterfront Features
Canal AccessCanal Front
Waterview
CanalPool
Community Features
Association Amenities
PoolBasketball CourtClubhouseFitness CenterTennis Court(s)
Association Fee
$750.0
Association Fee Frequency
Monthly
Community Features
GatedStreet LightsSidewalks
MLS Area
4640
Financing Terms Available
CashConventionalFHAVA Loan
Building Access
Entry Level Living Area Y
Schools
School District
Unknown
Elementary School
Orchard View
Middle School
Omni
High School
Spanish River
Listing courtesy of William Raveis Real Estate

All listings featuring the BMLS logo are provided by BeachesMLS, Inc. This information is not verified for authenticity or accuracy and is not guaranteed. Copyright © 2026 BeachesMLS, Inc. (a Flex MLS feed)
Last checked: 2026-11-06 06:54 PM UTC
All listings featuring the BMLS logo are provided by BeachesMLS, Inc. This information is not verified for authenticity or accuracy and is not guaranteed. Copyright © 2026 BeachesMLS, Inc. (a Flex MLS feed)
Last checked: 2026-11-06 06:54 PM UTC
Neighborhood & Commute
Source: Walkscore
Disclosure: Community information and market data powered by Constellation Data Labs. Information is deemed reliable but not guaranteed.
Save
Ask
Tour
Hide

Did you know? You can invite friends and family to your search. They can join your search, rate and discuss listings with you.