
Save
Ask
Tour
Hide
$789,999
New Listing
9652 Vineyard CourtBoca Raton, FL 33428
Single Family Residence|Coming Soon
4
Beds
3
Total Baths
2
Full Baths
1
Partial Bath
2,476
SqFt
$319
/SqFt
1998
Built
Subdivision:
VINEYARDS
County:
Palm Beach
Call Now: 718-501-7122
Is this the listing for you? We can help make it yours.
718-501-7122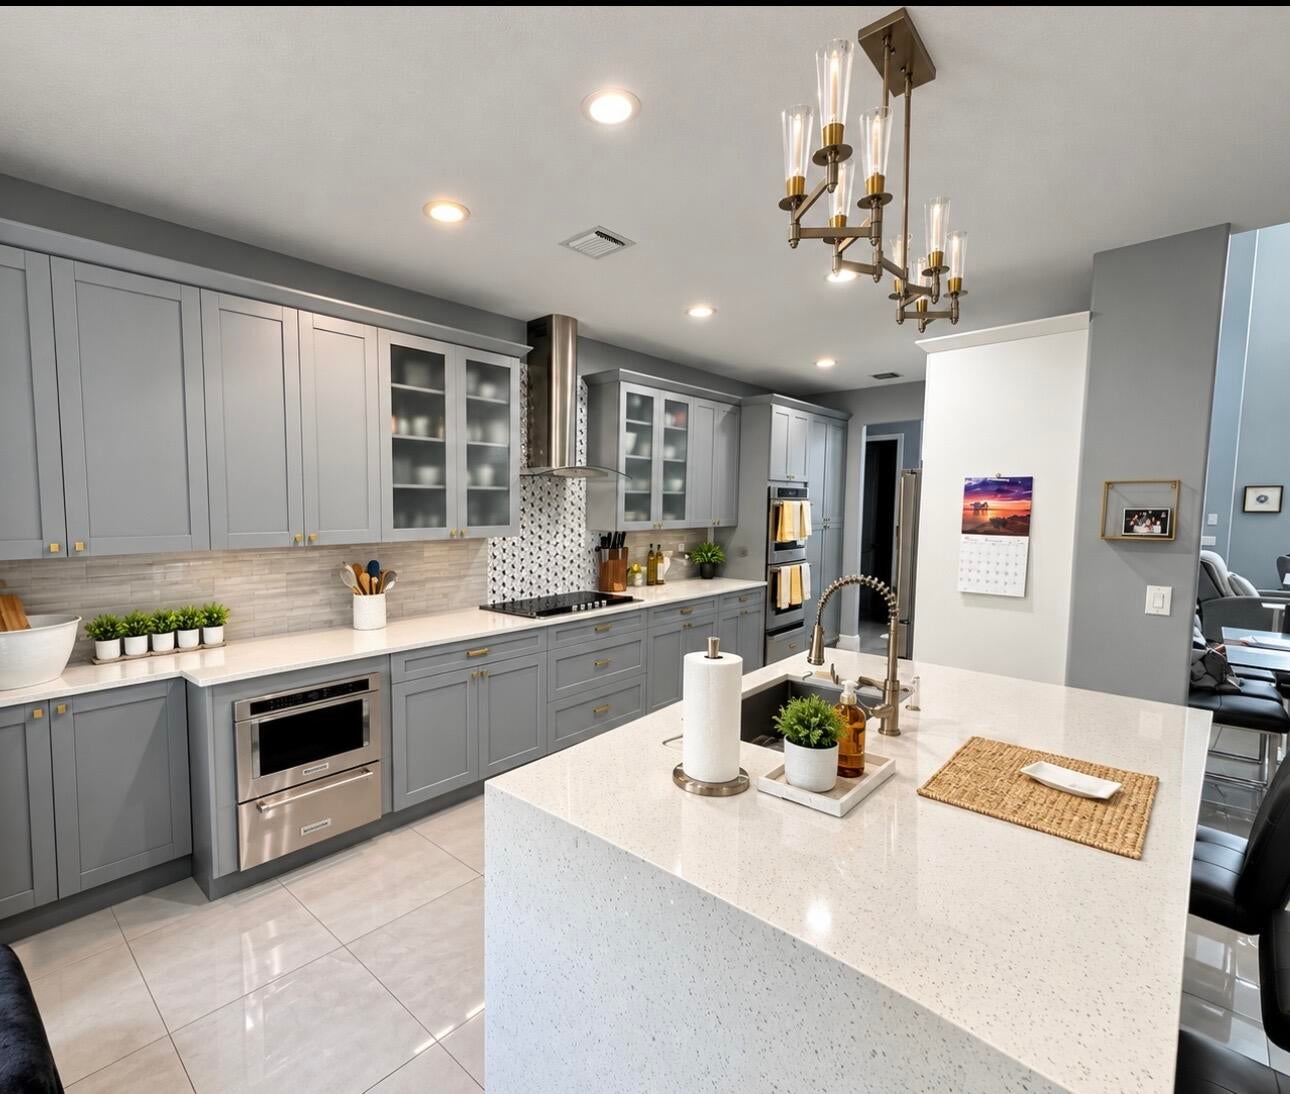
Save
Ask
Tour
Hide
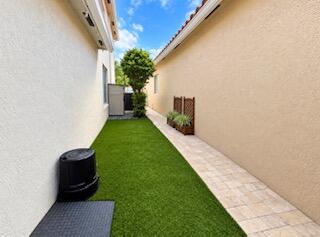
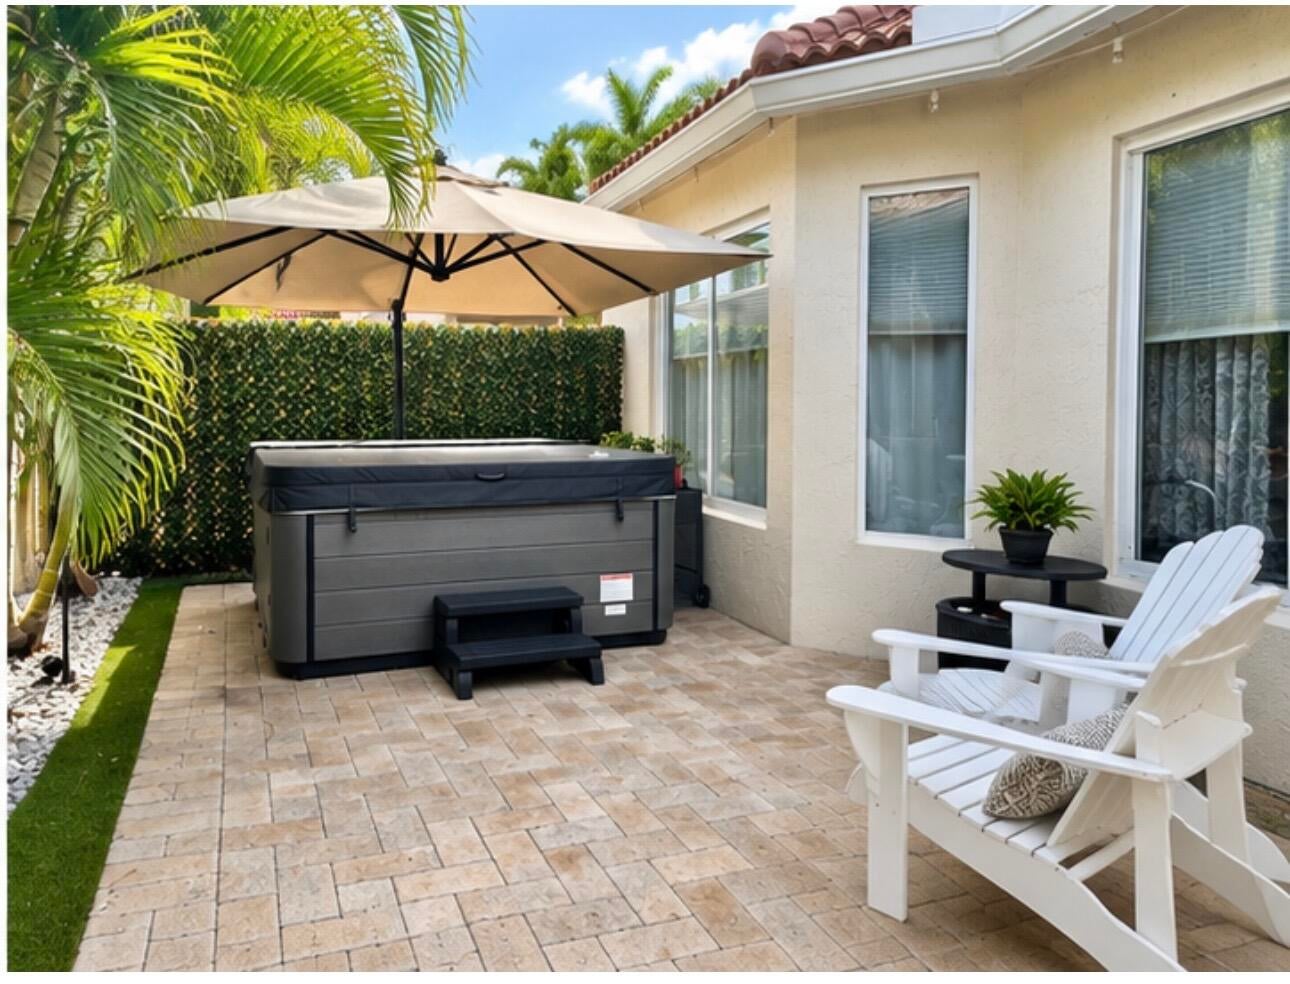
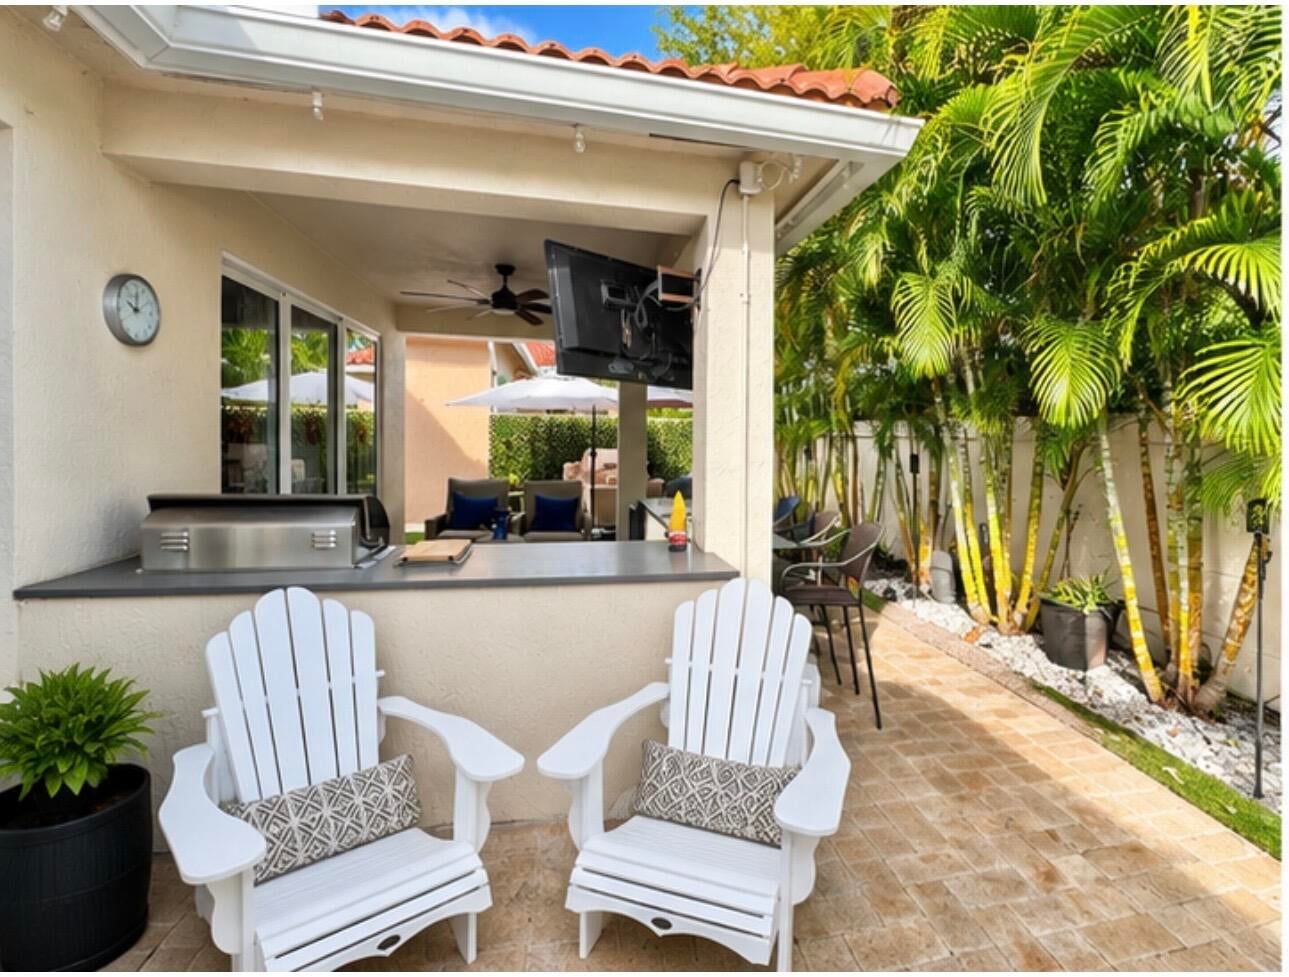
Completely remodeled home featuring new impact windows, a new roof, soaring ceilings, and a bright, open-concept layout. Modern kitchen with granite countertops and white cabinetry. Spacious primary suite with walk-in closets and a large bathroom with a separate shower. Upstairs loft and three additional bedrooms. Enjoy a private, fenced cobblestone patio. Located in a gated community with excellent amenities, A-rated schools, and convenient access to shopping and dining in Boca Raton.
Save
Ask
Tour
Hide
Listing Snapshot
Price
$789,999
Days On Site
0 Days
Bedrooms
4
Inside Area (SqFt)
2,476 sqft
Total Baths
3
Full Baths
2
Partial Baths
1
Lot Size
0.11 Acres
Year Built
1998
MLS Number
B26097663
Status
Coming Soon
Property Tax
$4,508.51
HOA/Condo/Coop Fees
$290 monthly
Sq Ft Source
Public Records
Friends & Family
Recent Activity
| 22 hours ago | Listing updated with changes from the MLS | |
| 22 hours ago | Listing first seen on site |
General Features
Acres
0.11
Attached Garage
Yes
Direction Faces
South
Garage
Yes
Garage Spaces
2
Land Lease
No
Levels
Two
Number Of Stories
2
Parking
AttachedGarage
Parking Spaces
2
Pets
Yes
Property Sub Type
Single Family Residence
Security
Gated Community
Sewer
Public Sewer
Special Circumstances
Standard
SqFt Total
3054
Style
Mediterranean
Utilities
Cable AvailableSewer AvailableWater Available
Water Source
Public
Zoning
RS
Interior Features
Appliances
DryerDishwasherElectric RangeRefrigeratorWasher
Cooling
Central AirCeiling Fan(s)
Flooring
CarpetCeramic Tile
Furnished
Unfurnished
Heating
Central
Interior
High CeilingsSoaking Tub
Laundry Features
Inside
Main Level Bedrooms
1
Window Features
Blinds
Bedroom 2
Dimensions - 12 X 11Level - UpperArea - 132
Bedroom 3
Dimensions - 12 X 11Area - 132
Bedroom 4
Dimensions - 12 X 12Level - UpperArea - 144
Dining Room
Dimensions - 13 X 9Level - MainArea - 117Description - Open to Living Room No Real Cut Off
Family Room
Kitchen
Dimensions - 19 X 14Level - MainArea - 266
Laundry
Living Room
Dimensions - 17 X 18Level - MainArea - 306
Loft
PrimaryBedroom
Dimensions - 19 X 20Level - MainArea - 380
Save
Ask
Tour
Hide
Exterior Features
Construction Details
Block
Fencing
Fenced
Patio And Porch
Patio
Pool Features
Association
Roof
Barrel
View
Garden
Waterview
Garden
Windows/Doors
Blinds
Community Features
Association Amenities
PoolClubhouseFitness CenterPicnic AreaTennis Court(s)
Association Fee
$290.0
Association Fee Frequency
Monthly
Community Features
GatedStreet Lights
MLS Area
4780
Financing Terms Available
CashConventional
Schools
School District
Unknown
Elementary School
Sandpiper Shores (Palm Beach)
Middle School
Eagles Landing
High School
Olympic Heights
Listing courtesy of RE/MAX Direct

All listings featuring the BMLS logo are provided by BeachesMLS, Inc. This information is not verified for authenticity or accuracy and is not guaranteed. Copyright © 2026 BeachesMLS, Inc. (a Flex MLS feed)
Last checked: 2026-11-08 04:02 PM UTC
All listings featuring the BMLS logo are provided by BeachesMLS, Inc. This information is not verified for authenticity or accuracy and is not guaranteed. Copyright © 2026 BeachesMLS, Inc. (a Flex MLS feed)
Last checked: 2026-11-08 04:02 PM UTC
Neighborhood & Commute
Source: Walkscore
Disclosure: Community information and market data powered by Constellation Data Labs. Information is deemed reliable but not guaranteed.
Save
Ask
Tour
Hide

Did you know? You can invite friends and family to your search. They can join your search, rate and discuss listings with you.