Properties

Save
Ask
Tour
Hide
Share
$799,000
New Listing

9897 BRICKHILL Drive
Boca Raton, FL 33428

For Sale|Townhouse|Active
3
Beds
3
Total Baths
2
Full Baths
1
Partial Bath
2,131
SqFt
$375
/SqFt
2019
Built
Subdivision:
BOCA DUNES PUD
County:
Palm Beach
Call Now: 718-501-7122
Is this the listing for you? We can help make it yours.
718-501-7122
9897 BRICKHILL Drive9897 BRICKHILL Drive9897 BRICKHILL Drive9897 BRICKHILL Drive
Save
Ask
Tour
Hide
Share

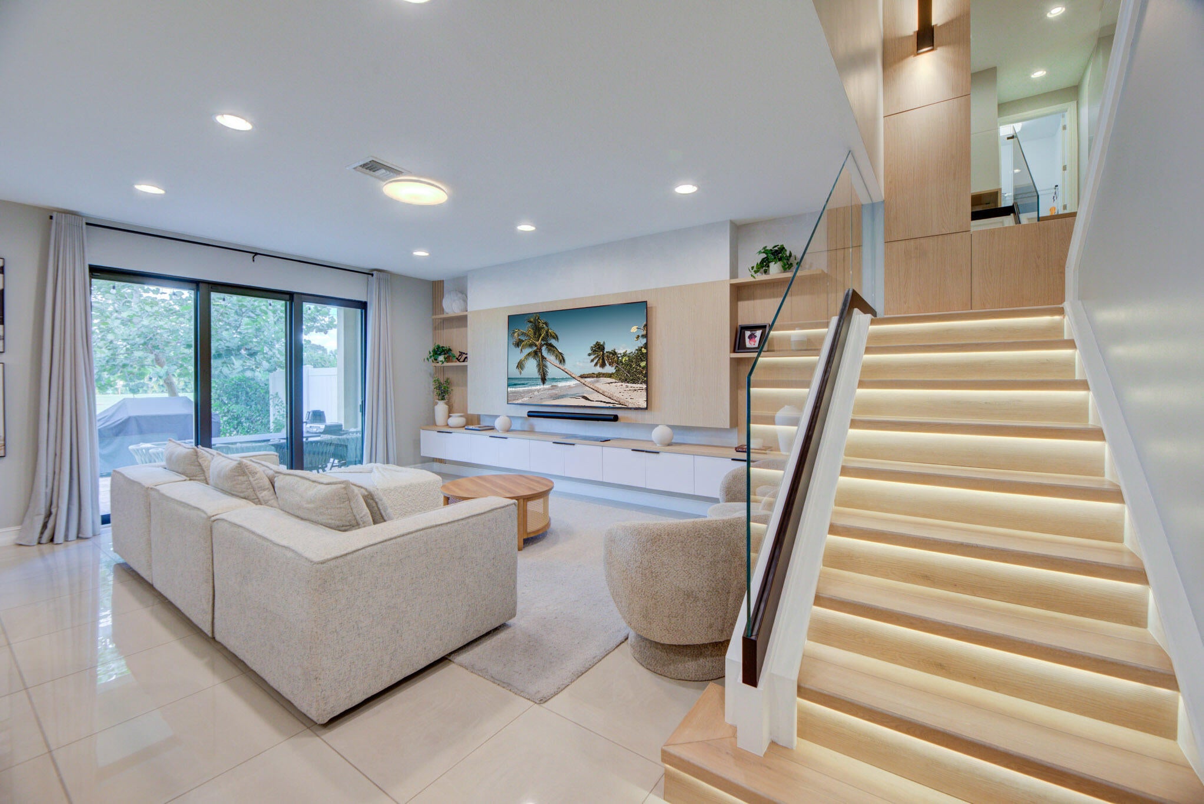
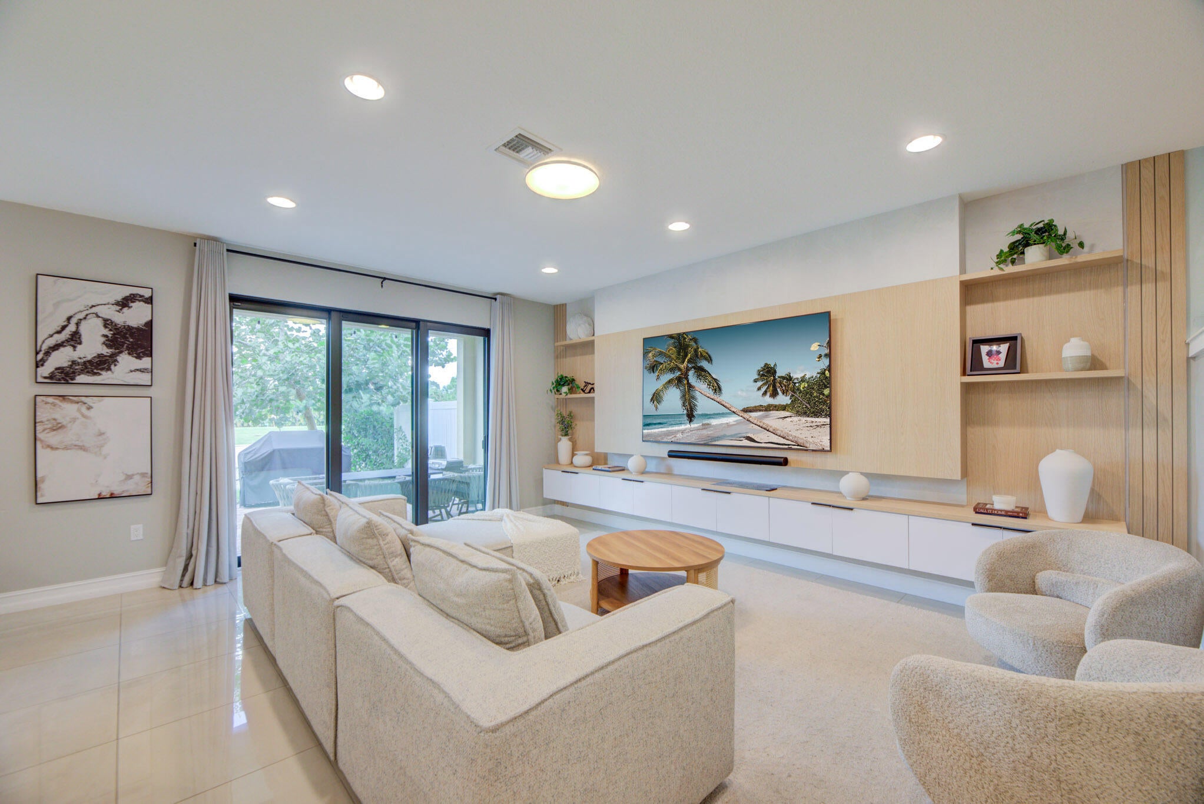
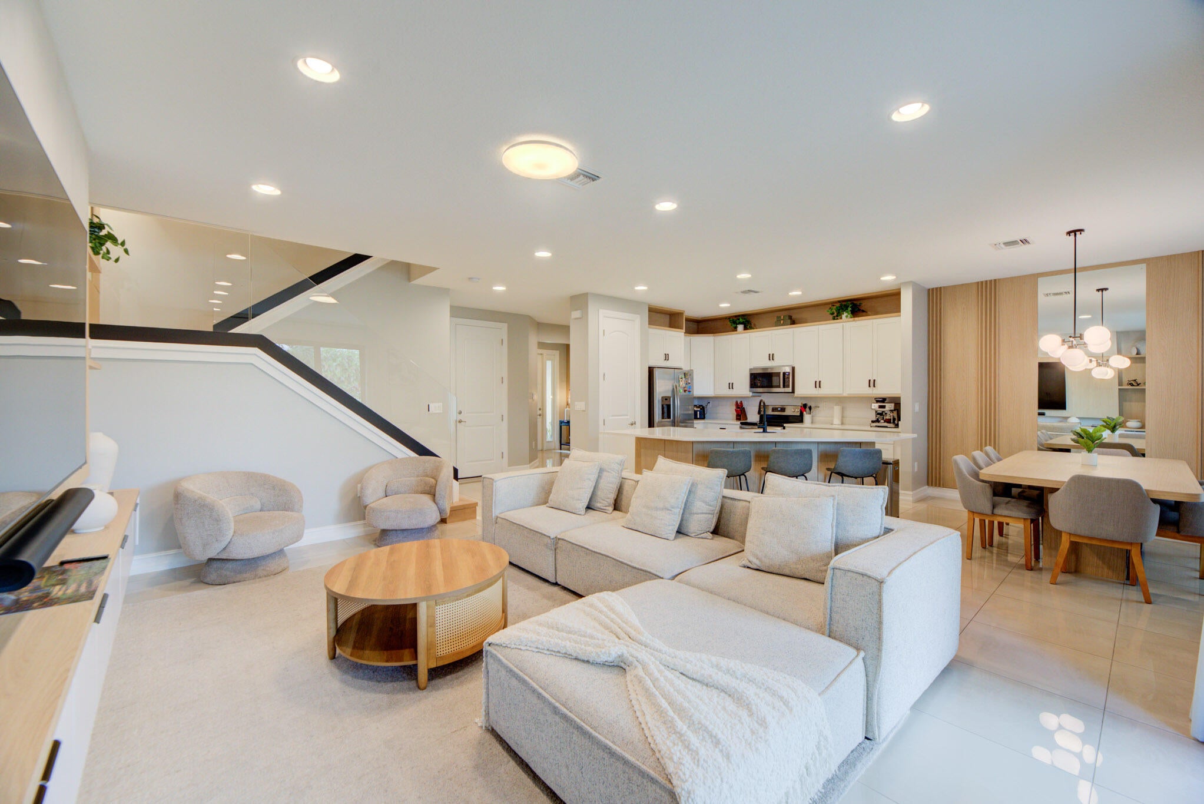
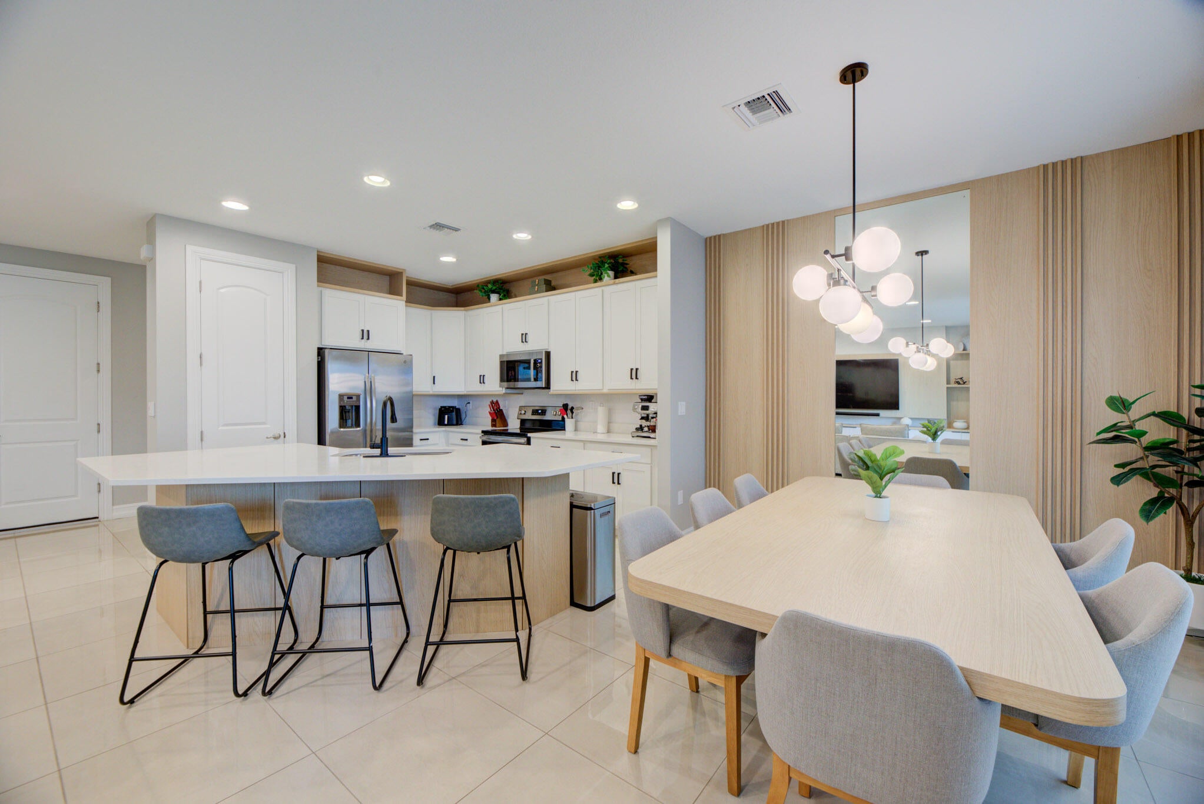
Stunning, extensively upgraded 3BR/2.5BA townhome in a gated community in Boca Raton! Offering over 2,100 sq. ft. with beautiful lake and golf course views, this home showcases luxurious custom finishes throughout. Features include a showstopping staircase with glass railings and illuminated steps, custom wood accent walls, built-in entertainment cabinetry, designer lighting, and upgraded flooring. Open-concept kitchen with quartz countertops, stainless steel appliances, and spacious island. Elegant primary suite with custom detailing and a beautifully designed walk-in closet. Enjoy a private waterfront patio, impact windows and doors, 2-car garage with EV charger, and resort-style amenities including pool, spa, fitness center, and clubhouse. Built in 2019 and truly move-in ready!

Save
Ask
Tour
Hide
Share
Listing Snapshot
Price 
$799,000
Days On Site 
0 Days
Bedrooms 
3
Inside Area (SqFt) 
2,131 sqft
Total Baths 
3
Full Baths 
2
Partial Baths 
1
Lot Size 
0.07 Acres
Year Built 
2019
MLS Number 
B26098516
Status 
Active
Property Tax 
$10,752
HOA/Condo/Coop Fees 
$390 monthly
Sq Ft Source 
Public Records
Friends & Family
Recent Activity
10 hours agoListing first seen on site
10 hours agoListing updated with changes from the MLS
General Features
Acres 
0.07
Attached Garage 
Yes
Direction Faces 
East
Disclosures 
Foreign Seller
Garage 
Yes
Garage Spaces 
2
Land Lease 
No
Levels 
Two
Number Of Stories 
2
Parking 
AttachedGarageGarage Door Opener
Parking Spaces 
4
Pets 
Cats OKDogs OKYes
Property Sub Type 
Townhouse
Security 
Security SystemGated CommunitySecurity Lights
Sewer 
Public Sewer
Special Circumstances 
Standard
SqFt Total 
2708
Utilities 
Cable AvailableElectricity AvailableSewer AvailableUnderground UtilitiesWater Available
Water Source 
Public
Zoning 
PUD
Interior Features
Appliances 
CooktopDryerDishwasherElectric RangeElectric Water HeaterDisposalIce MakerMicrowaveRefrigeratorWater HeaterWasher
Cooling 
Central AirCeiling Fan(s)Electric
Flooring 
Other
Furnished 
Negotiable
Heating 
Central
Interior 
Built-in FeaturesEntrance FoyerEat-in KitchenKitchen IslandPantryStorageWalk-In Closet(s)
Laundry Features 
InsideLaundry RoomSinkUpper Level
Kitchen 
Dimensions - 12.6 X 12.6Level - FirstArea - 158
Laundry 
Living Room 
Dimensions - 18.2 X 14.7Level - FirstArea - 267
PrimaryBedroom 
Dimensions - 14 X 15.8Level - SecondArea - 221
Save
Ask
Tour
Hide
Share
Exterior Features
Construction Details 
BlockConcrete
Exterior 
Lighting
Lot Features 
On Golf CourseWaterfront
Other Structures 
Storage
Patio And Porch 
CoveredPatio
Roof 
BarrelTile
View 
Golf CourseLake
Waterfront 
Yes
Waterfront Features 
Lake Front
Waterview 
Golf CourseLake
Community Features
Association Amenities 
Billiard RoomClubhouseFitness CenterGolf CoursePicnic AreaPlaygroundParkTrail(s)
Association Fee 
$390.0
Association Fee Frequency 
Monthly
Community Features 
GatedStreet LightsSidewalks
MLS Area 
4780
Financing Terms Available 
CashConventionalFHA
Roads 
Paved
Schools
School District
Unknown
Elementary School
Hammock Pointe
Middle School
Eagles Landing
High School
Olympic Heights
Listing courtesy of Torre Group Real Estate LLC


All listings featuring the BMLS logo are provided by BeachesMLS, Inc. This information is not verified for authenticity or accuracy and is not guaranteed. Copyright © 2026 BeachesMLS, Inc. (a Flex MLS feed)
Last checked: 2026-11-10 10:29 PM UTC

Neighborhood & Commute
Source: Walkscore
Disclosure: Community information and market data powered by Constellation Data Labs. Information is deemed reliable but not guaranteed.
Save
Ask
Tour
Hide
Share