Properties

Save
Ask
Tour
Hide
Share
$1,599,000
New Listing

1500 SW 20TH Street
Boca Raton, FL 33486

For Sale|Single Family Residence|Active
4
Beds
3
Total Baths
3
Full Baths
2,434
SqFt
$657
/SqFt
1984
Built
Subdivision:
HILLSBORO PARK
County:
Palm Beach
Call Now: 718-501-7122
Is this the listing for you? We can help make it yours.
718-501-7122
1500 SW 20TH Street1500 SW 20TH Street1500 SW 20TH Street1500 SW 20TH Street
Save
Ask
Tour
Hide
Share

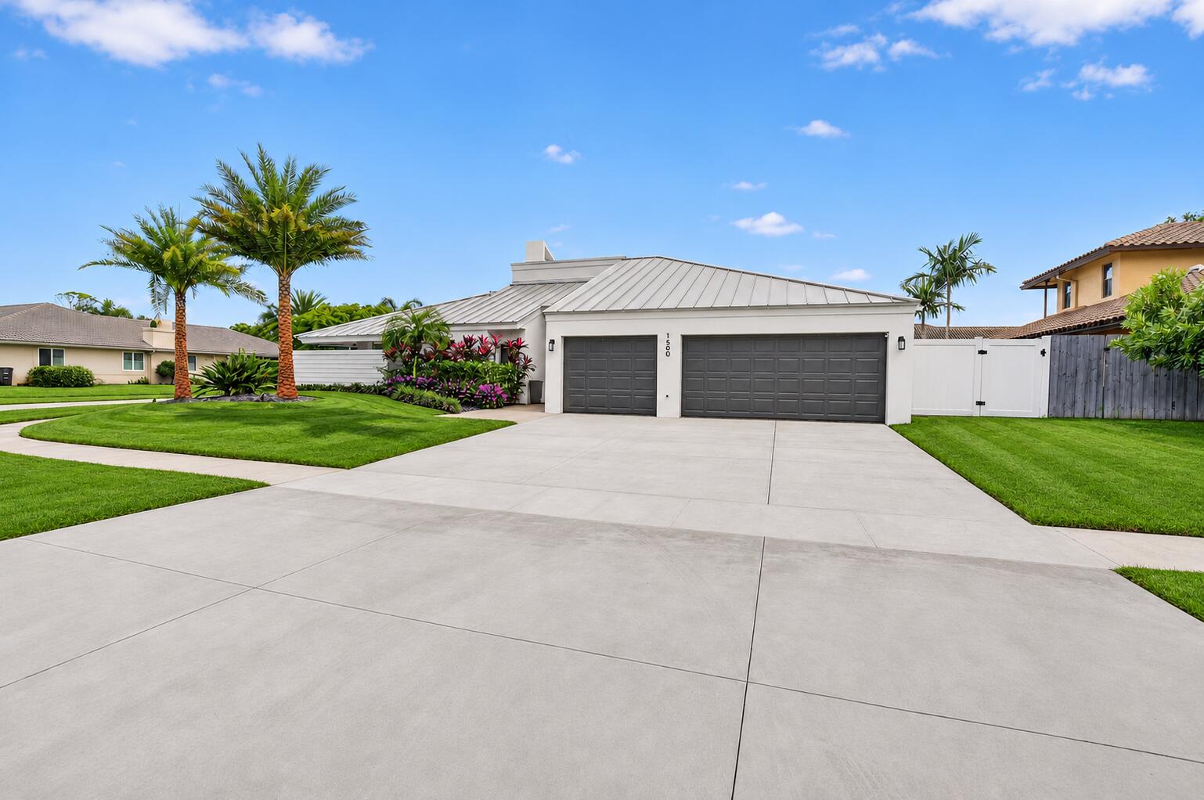
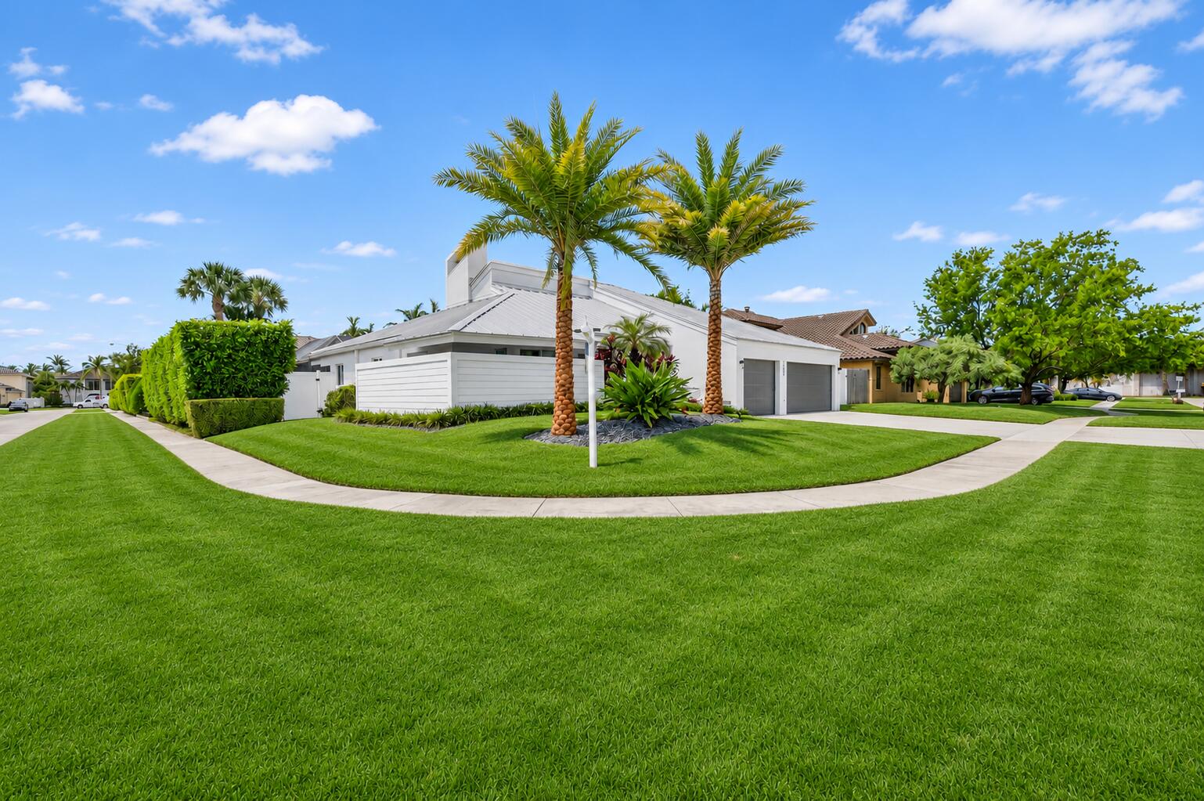
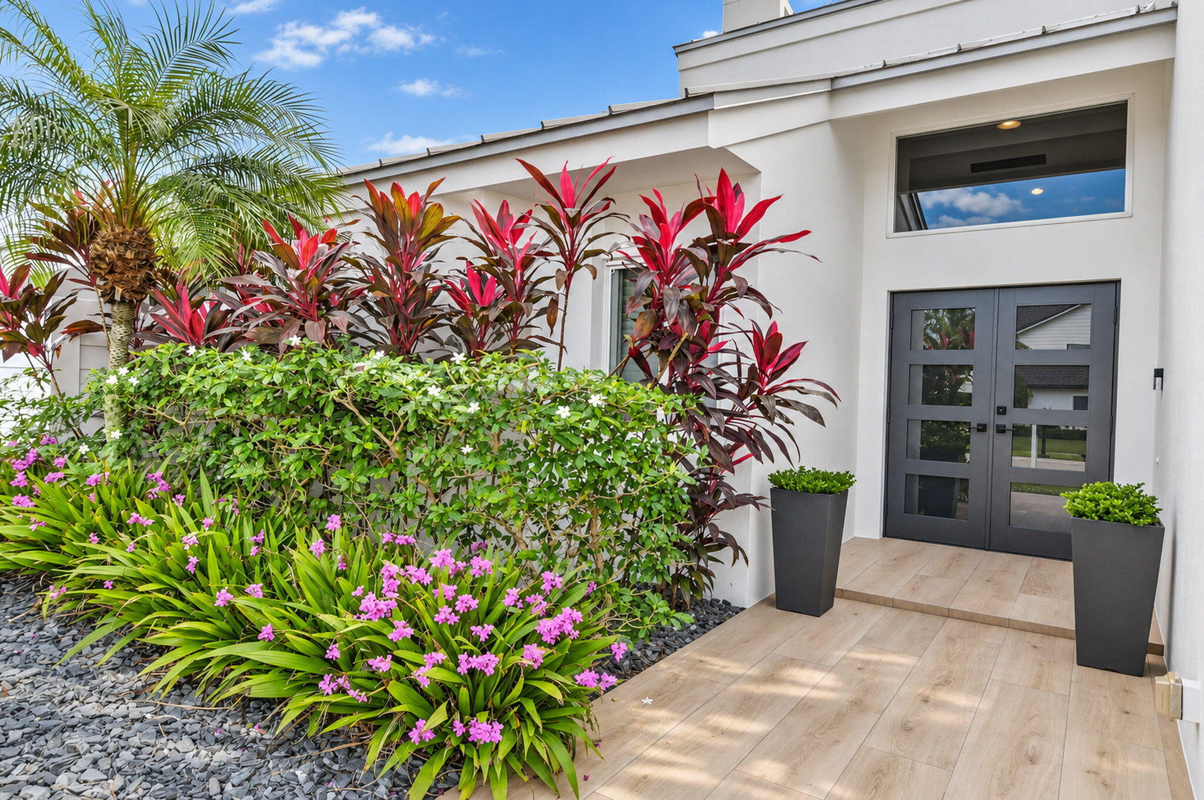
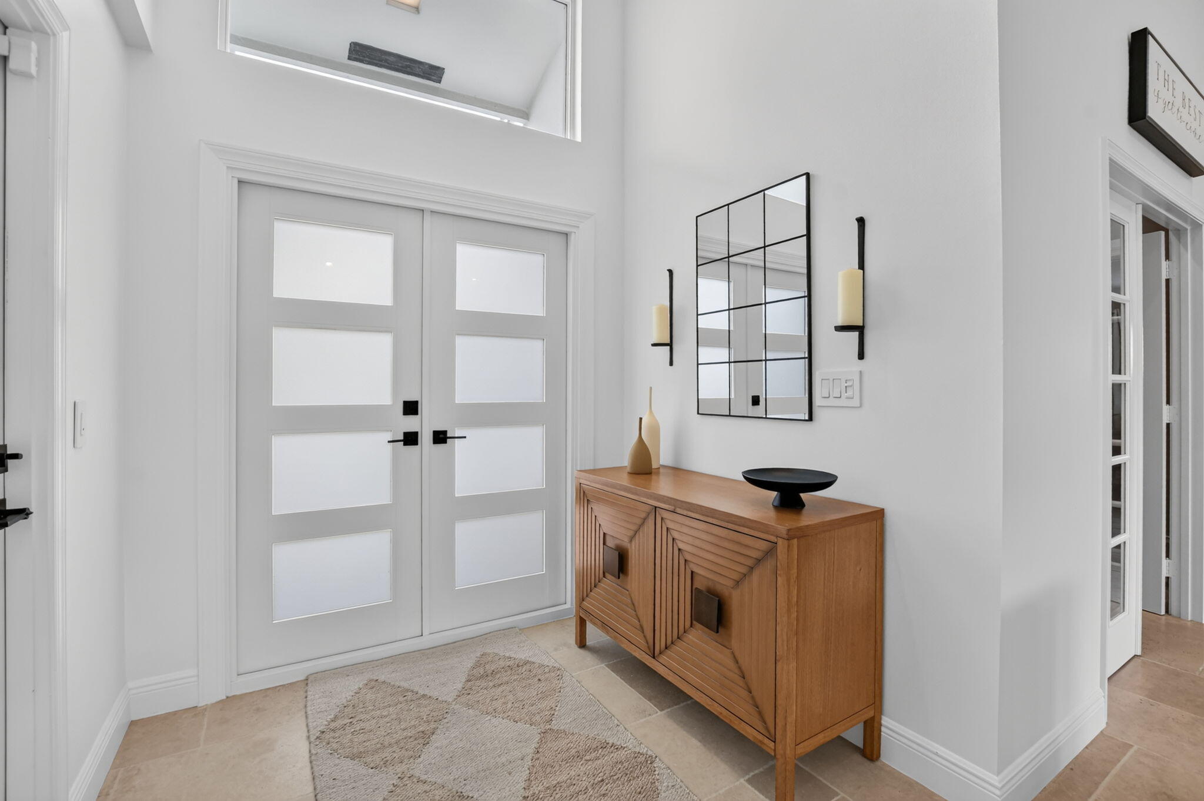
Modern elegance meets resort-style living in the heart of Boca Raton. Beautifully updated and meticulously maintained, this 4-bedroom, 3-bath home welcomes you with vaulted ceilings and a thoughtfully designed three-way split floor plan featuring two primary suites. The updated kitchen showcases quartz countertops and a center island, creating an inviting setting for everyday living and entertaining. Unwind in the spa-like primary bath or escape to your resort-style backyard, offering a private retreat for relaxing and gathering with guests. Situated on a large corner lot, the home also features impact glass and a whole-house generator for added peace of mind. Enjoy a prime location close to downtown Boca's shops and restaurants and zoned for Addison Mizner School. Experience the comfort, Home has impact glass, whole house generator, and roof replaced in 2017.

Save
Ask
Tour
Hide
Share
Listing Snapshot
Price 
$1,599,000
Days On Site 
0 Days
Bedrooms 
4
Inside Area (SqFt) 
2,434 sqft
Total Baths 
3
Full Baths 
3
Partial Baths 
N/A
Lot Size 
0.24 Acres
Year Built 
1984
MLS Number 
B26098598
Status 
Active
Property Tax 
$7,382.96
HOA/Condo/Coop Fees 
N/A
Sq Ft Source 
Public Records
Friends & Family
Recent Activity
8 hours agoListing updated with changes from the MLS
8 hours agoListing first seen on site
General Features
Acres 
0.24
Attached Garage 
Yes
Direction Faces 
North
Foundation 
Slab
Garage 
Yes
Garage Spaces 
3
Green Energy Efficient 
Appliances
Land Lease 
No
Levels 
One
Number Of Stories 
1
Parking 
AttachedConcreteElectric Vehicle Charging Station(s)GarageGolf Cart GarageGarage Door Opener
Parking Spaces 
6
Pets 
Yes
Property Sub Type 
Single Family Residence
Security 
Security System
Sewer 
Public Sewer
Special Circumstances 
Standard
SqFt Total 
3463
Style 
Contemporary
Utilities 
Cable AvailableElectricity AvailablePropanePhone AvailableSewer AvailableWater Available
Water Source 
Public
Zoning 
R1A (city)
Interior Features
Appliances 
CooktopDishwasherENERGY STAR Qualified DishwasherENERGY STAR Qualified DryerENERGY STAR Qualified RefrigeratorENERGY STAR Qualified WasherElectric CooktopElectric RangeDisposalIce MakerMicrowaveOvenRefrigeratorWasher
Cooling 
Central AirCeiling Fan(s)Electric
Fireplace 
Yes
Fireplace Features 
Wood Burning
Flooring 
Ceramic TileWoodHardwood
Furnished 
Unfurnished
Heating 
CentralElectric
Interior 
Breakfast BarCathedral Ceiling(s)Entrance FoyerEat-in KitchenKitchen IslandPantryStorageSoaking TubVaulted Ceiling(s)Walk-In Closet(s)
Laundry Features 
InsideLaundry Closet
Main Level Bedrooms 
4
Spa 
Yes
Window Features 
Storm Window(s)
Bedroom 2 
Dimensions - 17 X 14Area - 238
Bedroom 3 
Dimensions - 13 X 11Area - 143
Bedroom 4 
Dimensions - 13 X 9Area - 117
Dining Room 
Dimensions - 15 X 15Area - 225
Family Room 
Dimensions - 14 X 15Area - 210
Kitchen 
Dimensions - 20 X 13Area - 260
Laundry 
Living Room 
Dimensions - 18 X 17Area - 306
PrimaryBedroom 
Dimensions - 18 X 13Area - 234
Utility Room 
Dimensions - 8 X 5Area - 40
Save
Ask
Tour
Hide
Share
Exterior Features
Construction Details 
FrameStucco
Exterior 
Lighting
Fencing 
FencedPerimeterWood
Lot Features 
Corner Lot
Other Structures 
Storage
Patio And Porch 
CoveredPatioScreened
Pool Features 
FencedHeatedIn GroundScreen EnclosurePool/Spa ComboSalt WaterPrivate
Private Pool 
Yes
Road Frontage 
City Street
Roof 
Metal
Spa 
Yes
Spa Features 
In Ground
View 
GardenPool
Waterview 
GardenPool
Windows/Doors 
Storm Window(s)
Community Features
MLS Area 
4290
Financing Terms Available 
CashConventional
Roads 
Asphalt
Schools
School District
Unknown
Elementary School
Addison Mizner
Middle School
Boca Raton Community
High School
Boca Raton
Listing courtesy of Coldwell Banker


All listings featuring the BMLS logo are provided by BeachesMLS, Inc. This information is not verified for authenticity or accuracy and is not guaranteed. Copyright © 2026 BeachesMLS, Inc. (a Flex MLS feed)
Last checked: 2026-11-10 10:29 PM UTC

Neighborhood & Commute
Source: Walkscore
Disclosure: Community information and market data powered by Constellation Data Labs. Information is deemed reliable but not guaranteed.
Save
Ask
Tour
Hide
Share