Properties

Save
Ask
Tour
Hide
Share
$2,825,000
1 Day On Site

1 NW 24th Court
Delray Beach, FL 33444

For Sale|Single Family Residence|Active
4
Beds
3
Total Baths
3
Full Baths
2,453
SqFt
$1,152
/SqFt
1976
Built
Subdivision:
LAKE EDEN SUB 3
County:
Other
Call Now: 718-501-7122
Is this the listing for you? We can help make it yours.
718-501-7122
Upcoming Open Houses
Sun, Nov 15, 1:00 PM - 4:00 PM
1 NW 24th Court1 NW 24th Court1 NW 24th Court1 NW 24th Court
Save
Ask
Tour
Hide
Share

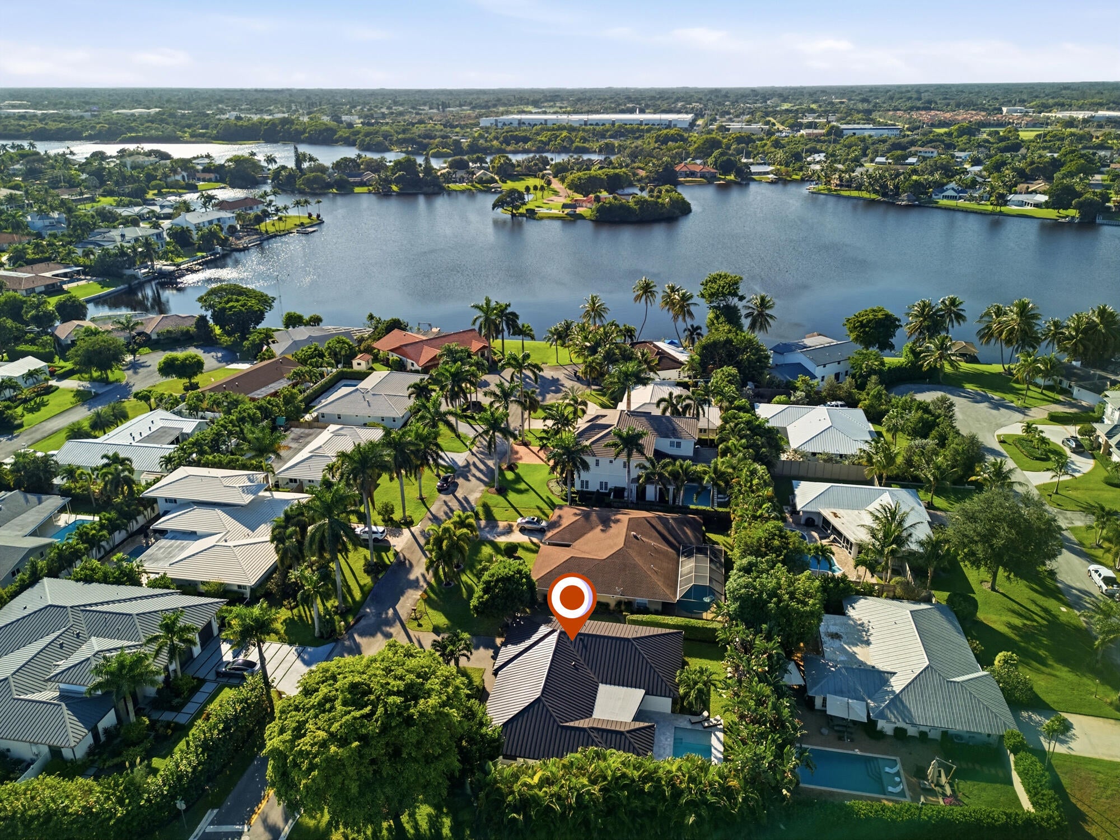
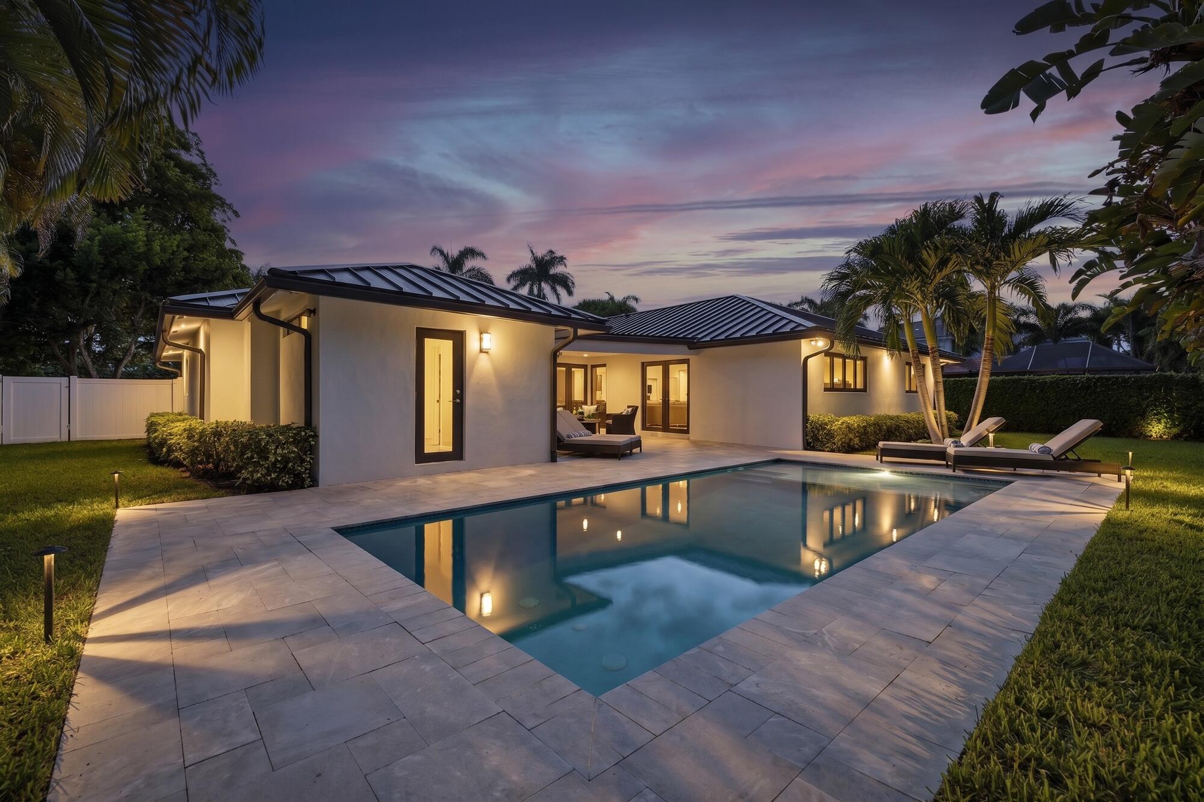
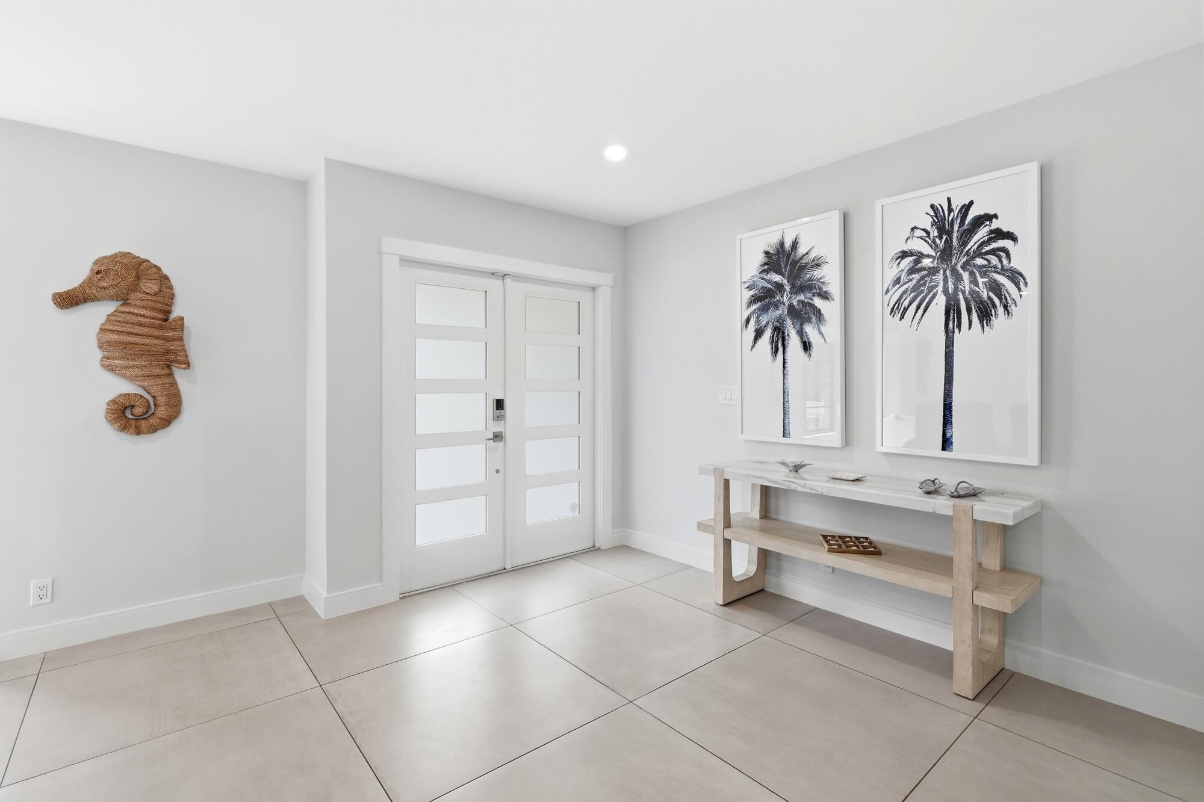
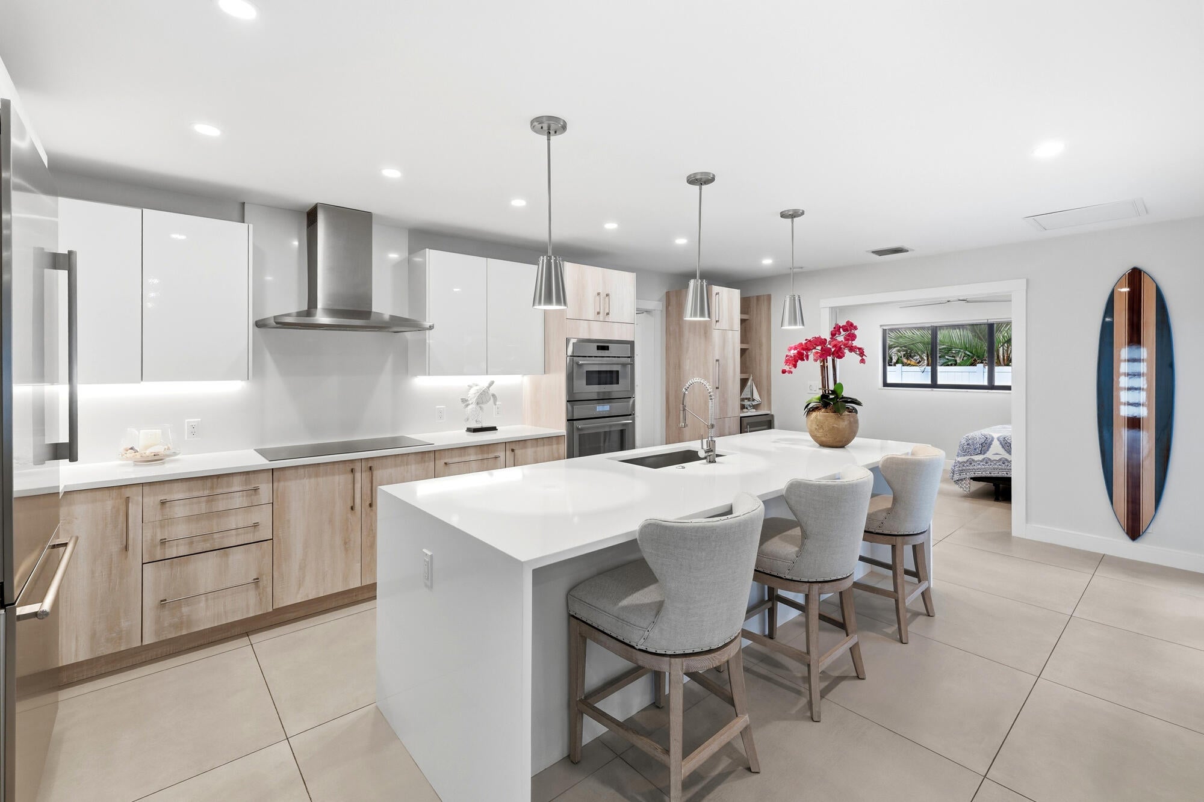
Located in the highly desirable Lake Eden neighborhood, just one mile from Atlantic Avenue and Delray Beach's beautiful beaches, this fully renovated coastal modern home offers the best of Downtown Delray living in a quiet residential setting. Meticulously maintained and completely turnkey, this light-filled 4-bedroom, 3-bathroom home features a spacious open floor plan, chef's kitchen with Thermador appliances and a 10-foot island, large-format tile flooring, and designer bathrooms. Expansive triple sliders open to a private tropical backyard with a heated saltwater pool and covered and open patio areas perfect for entertaining. With a brand-new dark bronze metal roof (November 2026), freshly painted interior and exterior, impact windows and doors, updated plumbing and electrical, new walls, ceilings and flooring, tankless water heater, sprinkler and alarm systems, and 2024 HVAC, this home offers the feel of new construction. Additional features include a two-car garage with freshly epoxied floors and a fourth bedroom ideal for a home office. Situated on a beautifully landscaped corner lot just off historic N. Swinton Avenue, you're a short bike or golf cart ride from Downtown Delray's restaurants, boutique shopping, coffee shops, and nightlife. Lake Eden/Lake Ida also offers three nearby parks, walking paths, playgrounds, picnic areas, a boat ramp, and the Delray Beach Playhouse. Most homes make you choose between the perfect location and the perfect home. This one gives you both.

Save
Ask
Tour
Hide
Share
Listing Snapshot
Price 
$2,825,000
Days On Site 
1 Day
Bedrooms 
4
Inside Area (SqFt) 
2,453 sqft
Total Baths 
3
Full Baths 
3
Partial Baths 
N/A
Lot Size 
0.22 Acres
Year Built 
1976
MLS Number 
B26098757
Status 
Active
Property Tax 
$25,574.21
HOA/Condo/Coop Fees 
N/A
Sq Ft Source 
Public Records
Friends & Family
Recent Activity
22 hours agoListing updated with changes from the MLS
23 hours agoStatus changed to Active
yesterdayListing first seen on site
General Features
Acres 
0.22
Attached Garage 
Yes
Direction Faces 
South
Garage 
Yes
Garage Spaces 
2
Levels 
One
Number Of Stories 
1
Parking 
AttachedDrivewayGarageGarage Door Opener
Parking Spaces 
6
Pets 
Yes
Property Sub Type 
Single Family Residence
Security 
Smoke Detector(s)
Sewer 
Public Sewer
Special Circumstances 
Standard
SqFt Total 
3131
Style 
Ranch
Utilities 
Sewer AvailableWater Available
Water Source 
Public
Zoning 
R-1-AA
Interior Features
Appliances 
CooktopDryerDishwasherElectric Water HeaterDisposalMicrowaveOvenRefrigeratorWater HeaterWasher
Cooling 
Central Air
Flooring 
Tile
Furnished 
Unfurnished
Heating 
Central
Interior 
Kitchen IslandWalk-In Closet(s)
Laundry Features 
Washer HookupInsideLaundry Room
Main Level Bedrooms 
4
Window Features 
Storm Window(s)
Bedroom 2 
Dimensions - 13.1 X 12.1Level - FirstArea - 158
Bedroom 3 
Dimensions - 12.4 X 15.4Level - FirstArea - 190
Bedroom 4 
Dimensions - 14.1 X 9.9Level - FirstArea - 139
Family Room 
Kitchen 
Dimensions - 21 X 11Level - FirstArea - 231
Laundry 
Living Room 
Dimensions - 25 X 30Level - FirstArea - 750
Other 
Dimensions - 7.8 X 12Level - FirstArea - 93Description - Master sitting room
PrimaryBedroom 
Dimensions - 21.2 X 15.4Level - FirstArea - 326
Utility Room 
Dimensions - 10 X 6.4Level - FirstArea - 64
Save
Ask
Tour
Hide
Share
Exterior Features
Construction Details 
BlockStucco
Fencing 
Fenced
Patio And Porch 
CoveredPatio
Pool Features 
FencedIn GroundPrivateSalt Water
Private Pool 
Yes
Roof 
Metal
Windows/Doors 
Storm Window(s)
Community Features
MLS Area 
4460
Financing Terms Available 
CashConventional
Building Access 
Entry Level Living Area Y
Listing courtesy of Compass Florida LLC


All listings featuring the BMLS logo are provided by BeachesMLS, Inc. This information is not verified for authenticity or accuracy and is not guaranteed. Copyright © 2026 BeachesMLS, Inc. (a Flex MLS feed)
Last checked: 2026-11-11 05:25 PM UTC

Neighborhood & Commute
Source: Walkscore
Disclosure: Community information and market data powered by Constellation Data Labs. Information is deemed reliable but not guaranteed.
Save
Ask
Tour
Hide
Share