Properties

Save
Ask
Tour
Hide
Share
$5,095,000
New Listing

508 NE 7th Avenue
Delray Beach, FL 33483

For Sale|Single Family Residence|Active
4
Beds
6
Total Baths
4
Full Baths
2
Partial Baths
4,580
SqFt
$1,112
/SqFt
2023
Built
Subdivision:
HOFMAN ADD
County:
Palm Beach
Call Now: 718-501-7122
Is this the listing for you? We can help make it yours.
718-501-7122
508 NE 7th Avenue508 NE 7th Avenue508 NE 7th Avenue508 NE 7th Avenue
Save
Ask
Tour
Hide
Share

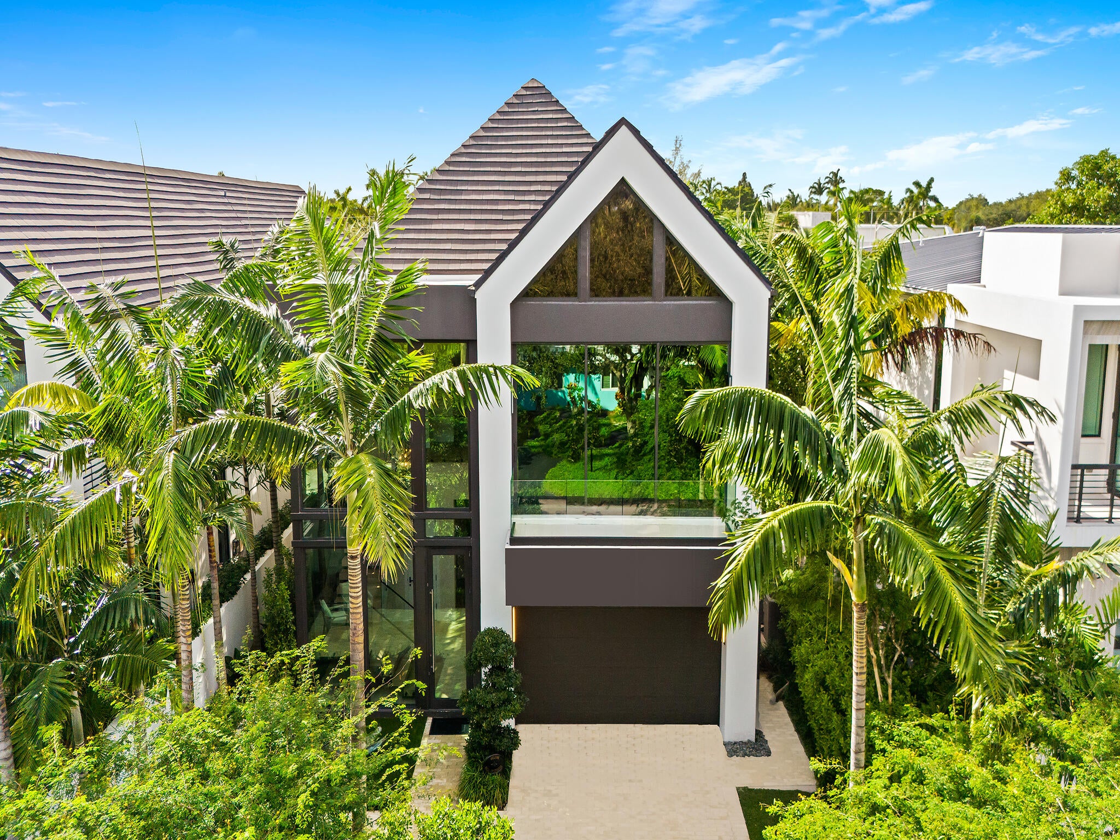
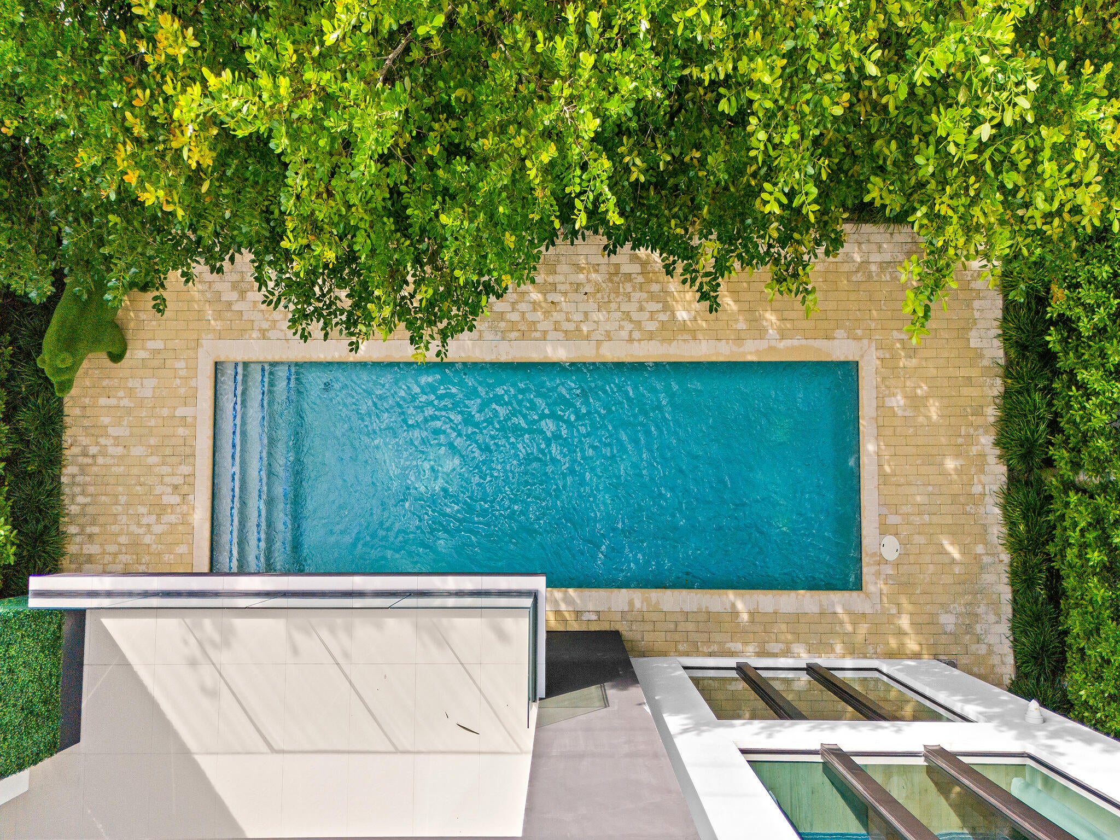
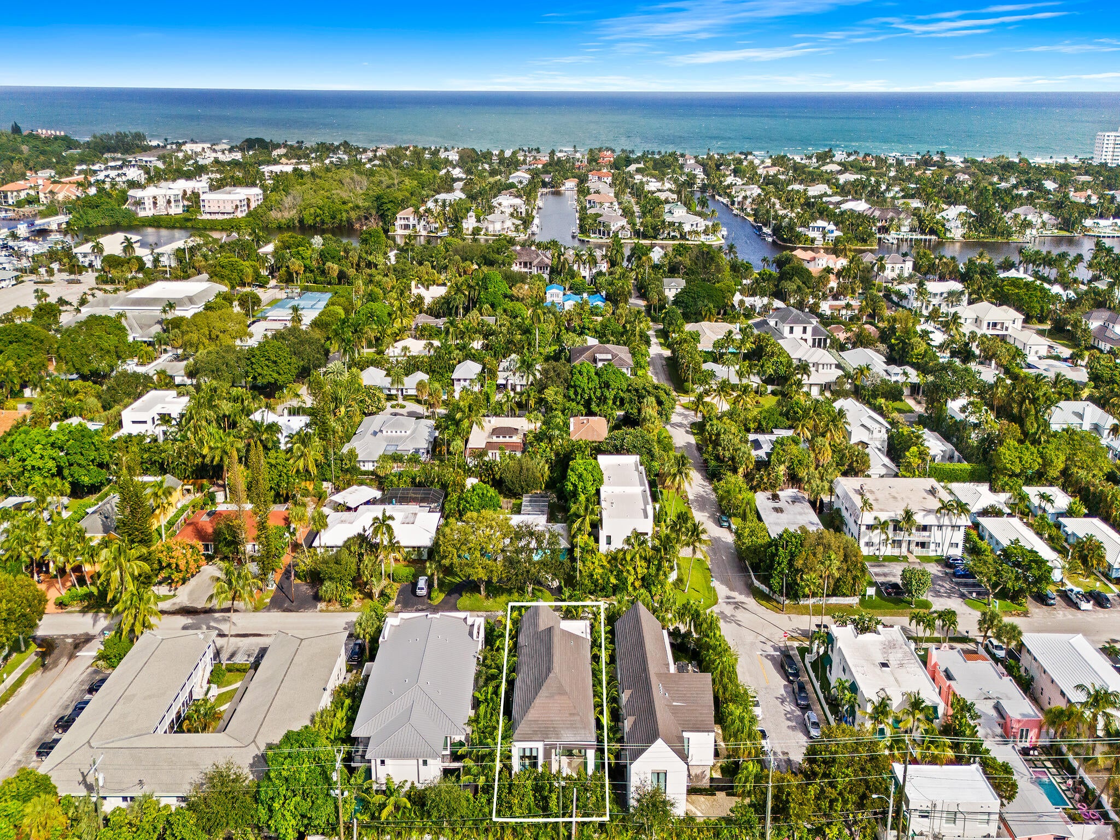
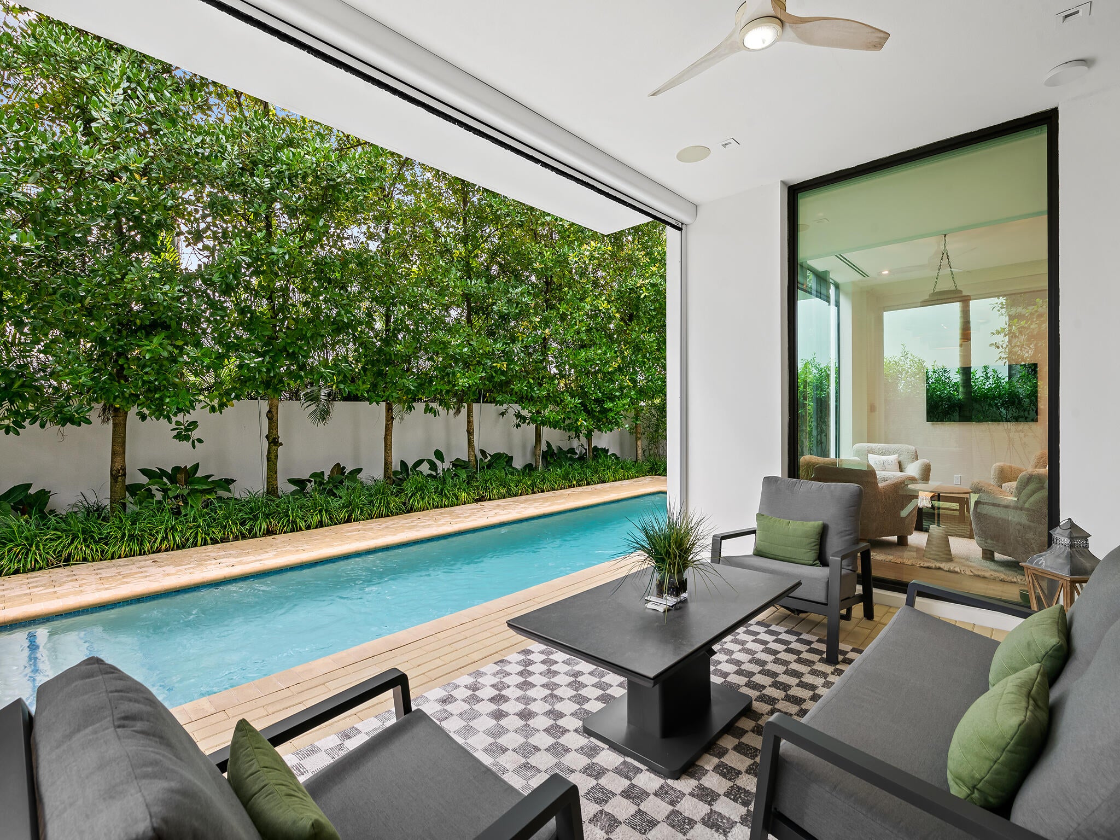
Exceptional modern luxury in Delray Beach's coveted Palm Trail neighborhood. Welcome to the Pearl house, an architectural masterpiece by Stamm Development Group, where sophisticated contemporary design, exceptional craftsmanship, and effortless indoor-outdoor living come together. A dramatic double-height entry welcomes you into an expansive, light-filled interior defined by soaring ceilings, clean architectural lines, and walls of floor-to-ceiling glass. Designed for both grand entertaining and everyday luxury and comfort, the open-concept living spaces flow seamlessly into a spectacular chef's kitchen featuring premium appliances, a gas range, an oversized entertaining island, and a concealed walk-in pantry. An elegant wet bar complements the expansive great room and dining area creating the ultimate setting for hosting and entertaining. Large glass doors open to a beautifully designed private outdoor sanctuary featuring a resort-style swimming pool, covered loggia with automatic drop-down screens, fully equipped summer kitchen, and convenient cabana bath. The seamless connection between interior and exterior living spaces creates an exceptional South Florida lifestyle. Upstairs, the luxurious primary suite offers a private retreat complete with soaring ceilings, a spacious balcony, an oversized walk-in closet, and beautifully appointed dual primary bathrooms with a soaking tub and spa-inspired finishes. Three additional ensuite bedrooms provide exceptional comfort and privacy for family and guests. Additional highlights include a versatile club room ideal for a private office or entertainment lounge, a residential elevator, an oversized laundry room, smart-home prewiring, and exquisite contemporary detailing throughout. Ideally situated in the highly sought-after Palm Trail neighborhood, known for its prime location just moments from vibrant Atlantic Avenue, world-class dining, upscale boutiques, and Delray Beach's pristine coastline.

Save
Ask
Tour
Hide
Share
Listing Snapshot
Price 
$5,095,000
Days On Site 
0 Days
Bedrooms 
4
Inside Area (SqFt) 
4,580 sqft
Total Baths 
6
Full Baths 
4
Partial Baths 
2
Lot Size 
0.15 Acres
Year Built 
2023
MLS Number 
B26098953
Status 
Active
Property Tax 
$54,950.84
HOA/Condo/Coop Fees 
N/A
Sq Ft Source 
Public Records
Friends & Family
Recent Activity
13 hours agoListing updated with changes from the MLS
13 hours agoListing first seen on site
General Features
Acres 
0.15
Attached Garage 
Yes
Direction Faces 
East
Garage 
Yes
Garage Spaces 
2
Levels 
Two
Number Of Stories 
2
Parking 
AttachedDrivewayGarageGarage Door Opener
Parking Spaces 
2
Pets 
Number LimitYes
Property Condition 
New Construction
Property Sub Type 
Single Family Residence
Sewer 
Public Sewer
Special Circumstances 
Standard
SqFt Total 
5787
Style 
Contemporary
Utilities 
Natural Gas AvailableSewer AvailableWater Available
Water Source 
Public
Zoning 
RM (city)
Interior Features
Appliances 
DryerDishwasherDisposalGas RangeGas Water HeaterMicrowaveRefrigeratorWater HeaterWasher
Cooling 
Central AirElectricZoned
Flooring 
Wood
Furnished 
Unfurnished
Heating 
CentralElectricZoned
Interior 
Wet BarEntrance FoyerEat-in KitchenElevatorHigh CeilingsKitchen IslandPantrySoaking Tub
Laundry Features 
Inside
Bedroom 2 
Dimensions - 15 X 18Level - UpperArea - 270Description - VIP Suite
Bedroom 3 
Dimensions - 15 X 15Level - UpperArea - 225Description - 3rd Bedroom
Den 
Great Room 
Dimensions - 20 X 17Level - MainArea - 340
Kitchen 
Dimensions - 20 X 16.5Level - MainArea - 330
Laundry 
Living Room 
Dimensions - 20 X 17Level - MainArea - 340
Media Room 
Other 
Dimensions - 10 X 15Level - MainArea - 150Description - Breakfast Nook
PrimaryBedroom 
Dimensions - 18 X 18Level - UpperArea - 324
Save
Ask
Tour
Hide
Share
Exterior Features
Construction Details 
BlockConcrete
Exterior 
Built-in BarbecueBarbecueOutdoor Kitchen
Other Structures 
Outdoor Kitchen
Patio And Porch 
PorchCoveredPatioScreened
Pool Features 
In GroundSalt WaterPrivate
Private Pool 
Yes
Roof 
FlatTile
Community Features
MLS Area 
4220
Financing Terms Available 
Cash
Schools
School District
Unknown
Elementary School
Plumosa School of the Arts K-8
Middle School
Unknown
High School
Atlantic
Listing courtesy of Douglas Elliman


All listings featuring the BMLS logo are provided by BeachesMLS, Inc. This information is not verified for authenticity or accuracy and is not guaranteed. Copyright © 2026 BeachesMLS, Inc. (a Flex MLS feed)
Last checked: 2026-11-12 12:22 AM UTC

Neighborhood & Commute
Source: Walkscore
Disclosure: Community information and market data powered by Constellation Data Labs. Information is deemed reliable but not guaranteed.
Save
Ask
Tour
Hide
Share