Properties

Save
Ask
Tour
Hide
Share
$3,850,000
New Listing

785 Joe Lee Circle
Delray Beach, FL 33445

Single Family Residence|Coming Soon
3
Beds
3
Total Baths
3
Full Baths
3,643
SqFt
$1,057
/SqFt
2018
Built
Subdivision:
Seagate Country Club at The Hamlet
County:
Palm Beach
Call Now: 718-501-7122
Is this the listing for you? We can help make it yours.
718-501-7122
785 Joe Lee Circle785 Joe Lee Circle785 Joe Lee Circle785 Joe Lee Circle
Save
Ask
Tour
Hide
Share

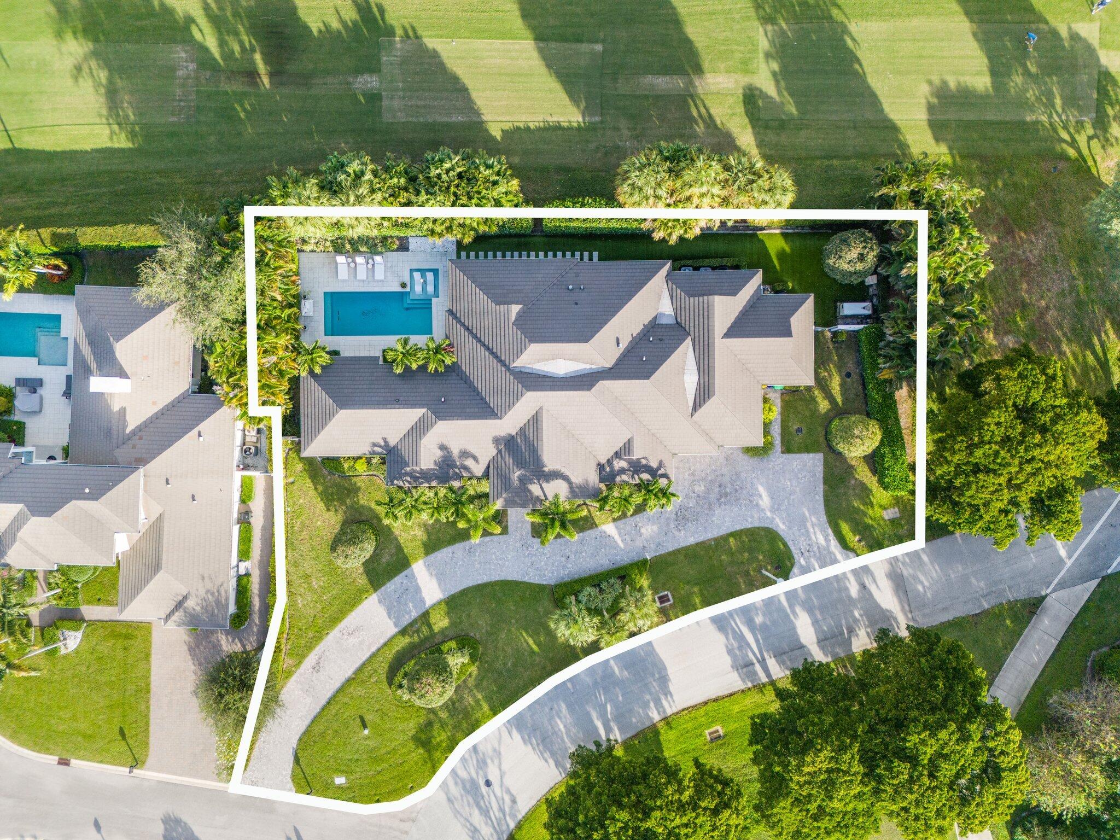
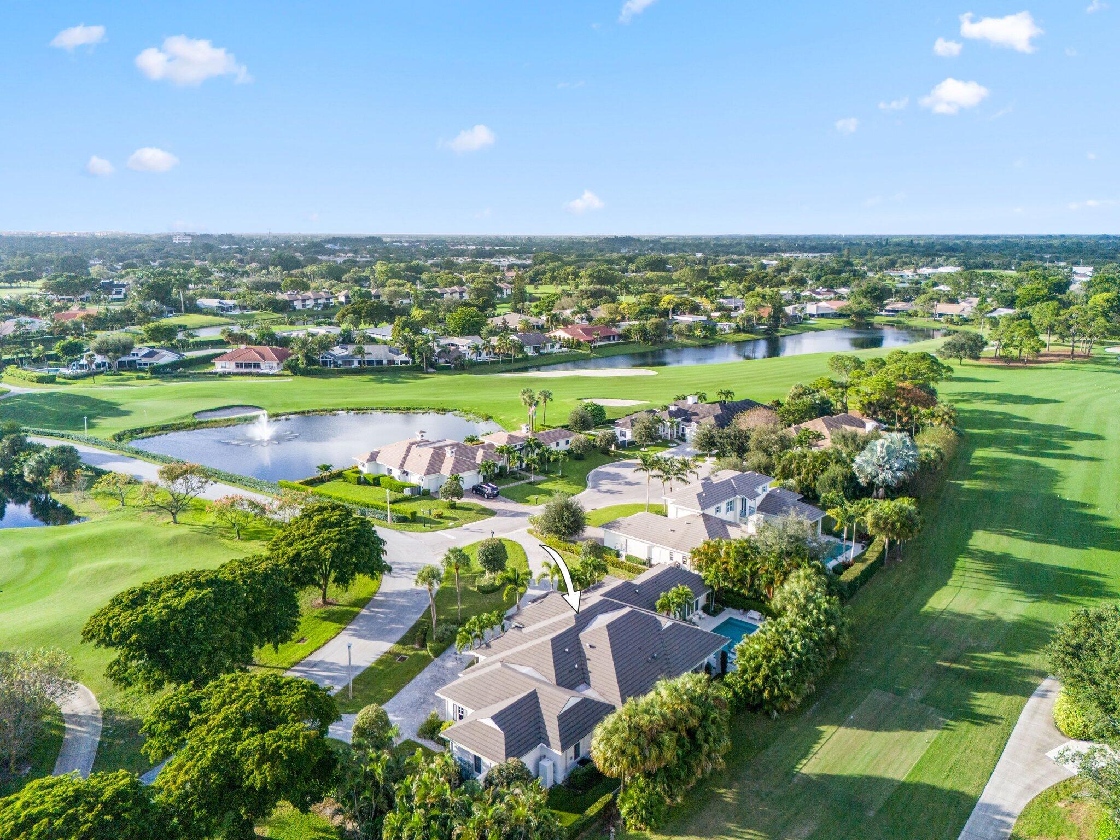
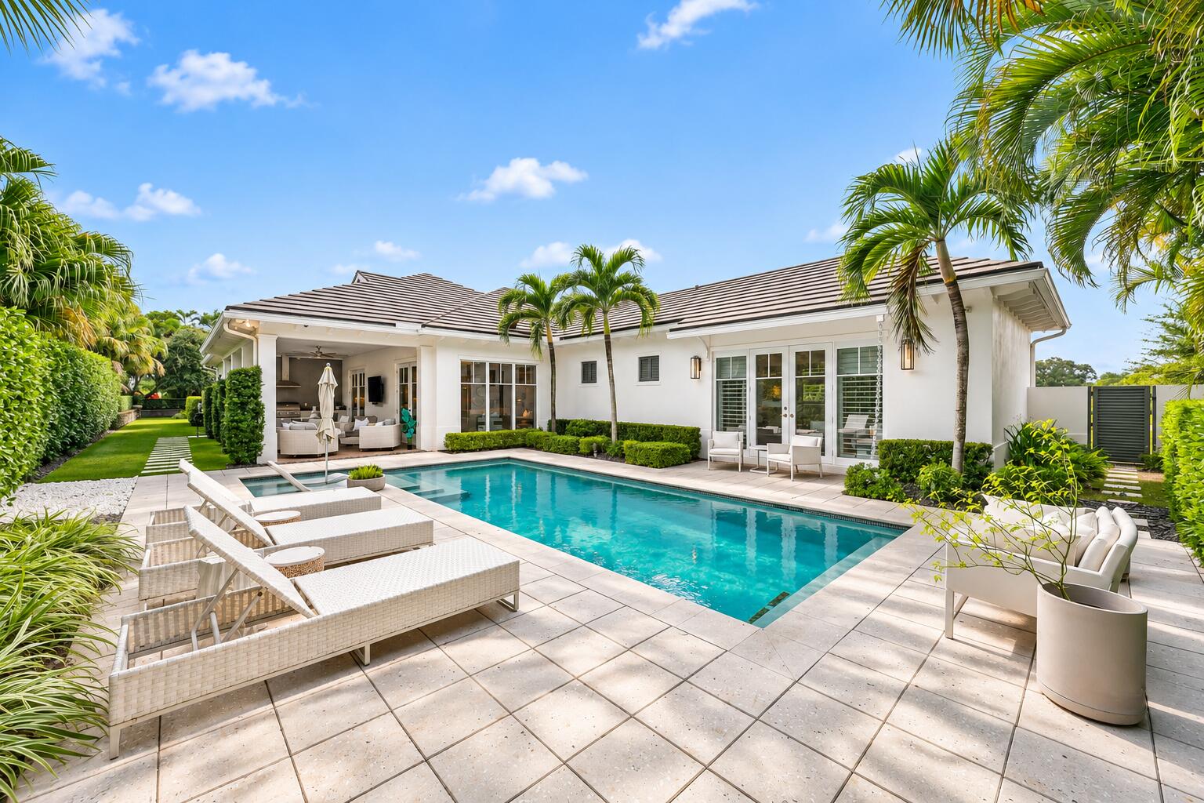
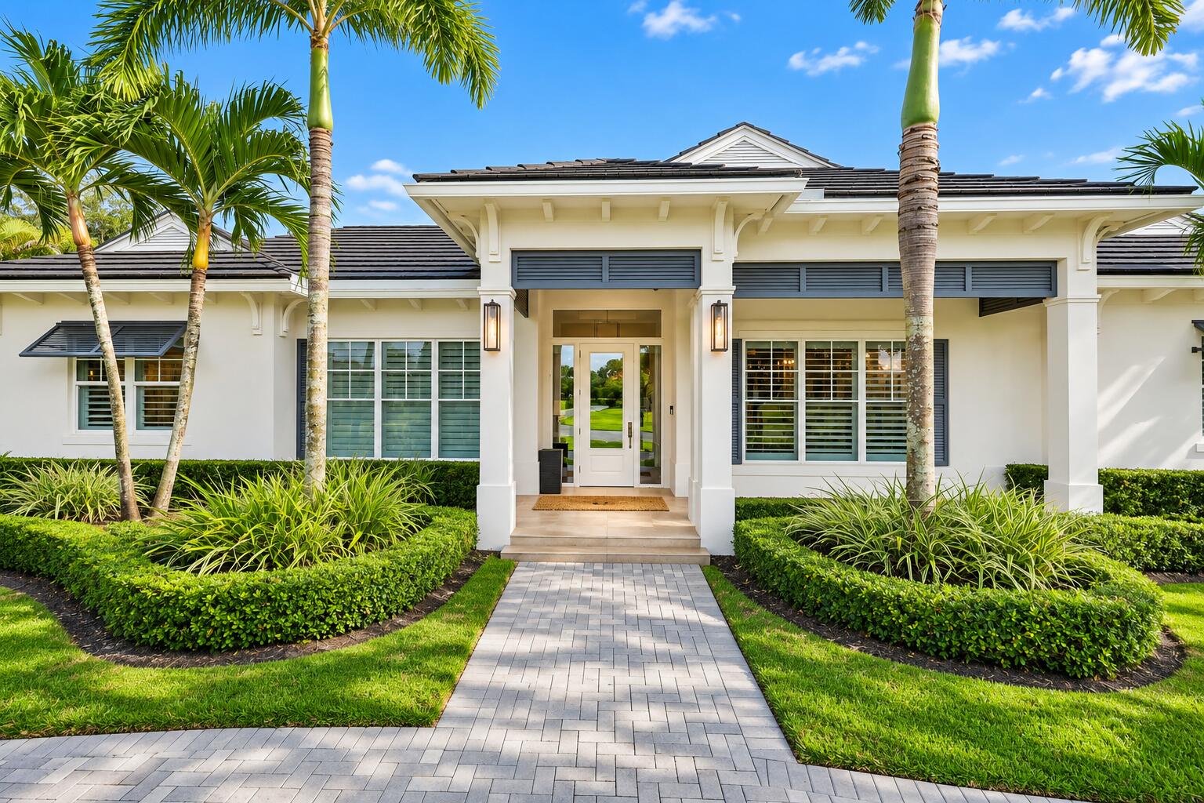
Located in the prestigious Seagate Country Club at The Hamlet, this home offers a private resort lifestyle without the mandatory country club fees. Built in 2018, this beautifully maintained single-story residence offers 3 bedrooms, 3 baths + Offic and approximately 3,200 square feet of living space. The home features full impact windows and doors throughout, a 4-car garage and an impressive collection of modern upgrades. Enjoy a whole-house generator, water filtration system, pool heater and chiller, Lutron lighting throughout, and an ADT security system with sensors on every door and window. Additional features include a Eufy smart lock and central air conditioning. Seagate is a guard-gated community where membership to the Seagate Beach Club and Seagate Golf Club is entirely optional. The oversized garage also offers flexible space for a second office, or fitness area. Ideally situated just west of I-95 and minutes from downtown Delray Beach and Atlantic Avenue, this home offers the convenience of newer construction in an established Delray Beach community, with the added flexibility of optional country club membership.

Save
Ask
Tour
Hide
Share
Listing Snapshot
Price 
$3,850,000
Days On Site 
0 Days
Bedrooms 
3
Inside Area (SqFt) 
3,643 sqft
Total Baths 
3
Full Baths 
3
Partial Baths 
N/A
Lot Size 
0.39 Acres
Year Built 
2018
MLS Number 
B26099173
Status 
Coming Soon
Property Tax 
$48,383
HOA/Condo/Coop Fees 
$341 monthly
Sq Ft Source 
Public Records
Friends & Family
Recent Activity
7 hours agoListing updated with changes from the MLS
8 hours agoListing first seen on site
General Features
Acres 
0.39
Attached Garage 
Yes
Direction Faces 
West
Garage 
Yes
Garage Spaces 
4
Levels 
One
Number Of Stories 
1
Parking 
AttachedGarageGarage Door Opener
Parking Spaces 
12
Pets 
Breed RestrictionsYes
Property Sub Type 
Single Family Residence
Security 
Gated with GuardGated CommunitySmoke Detector(s)Security Guard
Sewer 
Public Sewer
Special Circumstances 
Standard
SqFt Total 
4866
Style 
FloridaTraditional
Utilities 
Cable AvailableSewer AvailableWater Available
Water Source 
Public
Zoning 
R-1-A(
Interior Features
Appliances 
CooktopDryerDishwasherFree-Standing FreezerDisposalGas Water HeaterIce MakerMicrowaveOvenRefrigeratorWater HeaterWasher
Cooling 
Central AirCeiling Fan(s)Zoned
Electric 
Generator
Flooring 
TileWood
Furnished 
Unfurnished
Heating 
CentralElectricZoned
Interior 
Cathedral Ceiling(s)Central VacuumEntrance FoyerEat-in KitchenHigh CeilingsKitchen IslandPantryStorageSoaking TubVaulted Ceiling(s)BarWalk-In Closet(s)
Laundry Features 
Washer HookupInside
Main Level Bedrooms 
3
Window Features 
BlindsPlantation Shutters
Kitchen 
Living Room 
PrimaryBedroom 
Save
Ask
Tour
Hide
Share
Exterior Features
Construction Details 
Block
Exterior 
Lighting
Fencing 
Fenced
Lot Features 
Cul-De-SacOn Golf CourseMany Trees
Other Structures 
Storage
Patio And Porch 
CoveredPatio
Pool Features 
GuniteHeatedIn GroundPrivate
Private Pool 
Yes
Roof 
ConcreteTile
View 
Golf CoursePool
Waterview 
Golf CoursePool
Windows/Doors 
BlindsPlantation Shutters
Community Features
Association Amenities 
Trail(s)
Association Fee 
$341.0
Association Fee Frequency 
Monthly
Community Features 
GatedStreet Lights
MLS Area 
4550
Financing Terms Available 
CashConventional
Schools
School District
Unknown
Elementary School
Orchard View
Middle School
Carver Community
High School
Atlantic
Listing courtesy of Compass Florida LLC


All listings featuring the BMLS logo are provided by BeachesMLS, Inc. This information is not verified for authenticity or accuracy and is not guaranteed. Copyright © 2026 BeachesMLS, Inc. (a Flex MLS feed)
Last checked: 2026-11-12 12:22 AM UTC

Neighborhood & Commute
Source: Walkscore
Disclosure: Community information and market data powered by Constellation Data Labs. Information is deemed reliable but not guaranteed.
Save
Ask
Tour
Hide
Share