Properties

Save
Ask
Tour
Hide
Share
$1,199,000
1 Day On Site

7970 Monarch Court
Delray Beach, FL 33446

For Sale|Single Family Residence|Active
3
Beds
2
Total Baths
2
Full Baths
1,754
SqFt
$684
/SqFt
2001
Built
Subdivision:
POLO TRACE 2 PL 4
County:
Palm Beach
Call Now: 718-501-7122
Is this the listing for you? We can help make it yours.
718-501-7122
Upcoming Open Houses
Sat, Nov 14, 11:00 AM - 2:00 PM
7970 Monarch Court7970 Monarch Court7970 Monarch Court7970 Monarch Court
Save
Ask
Tour
Hide
Share

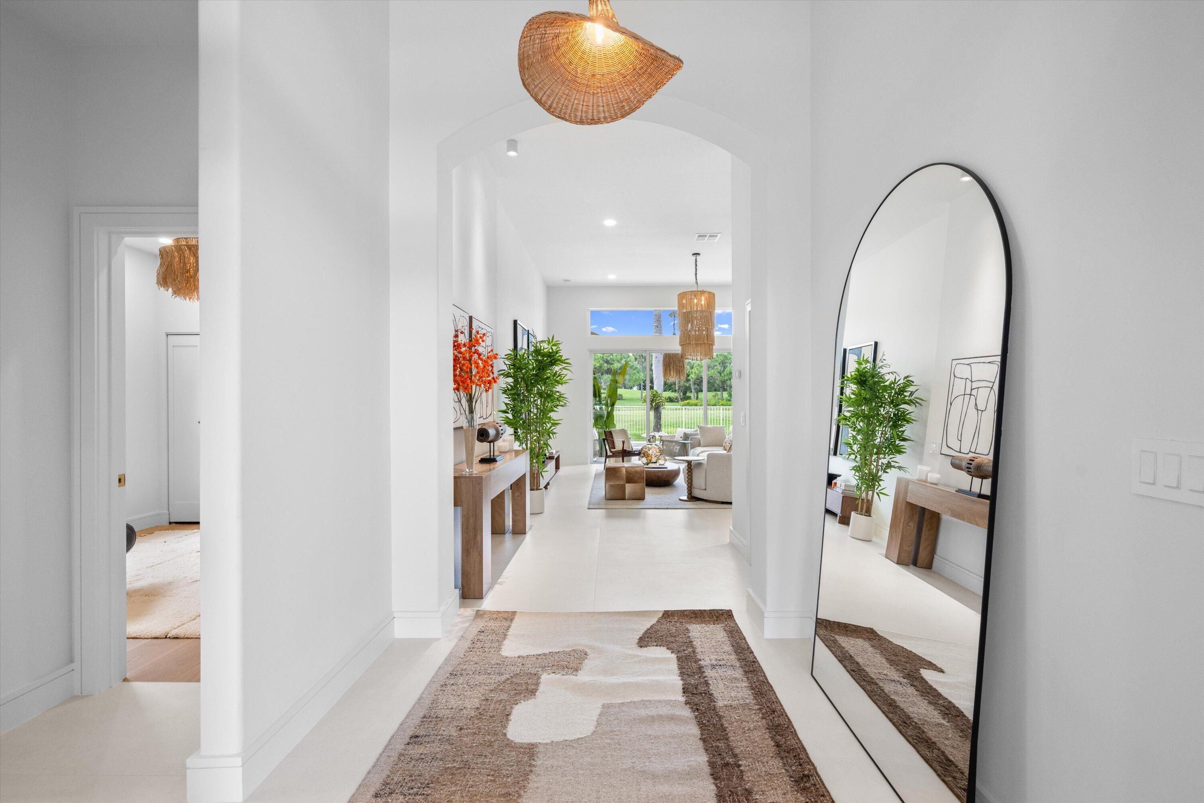
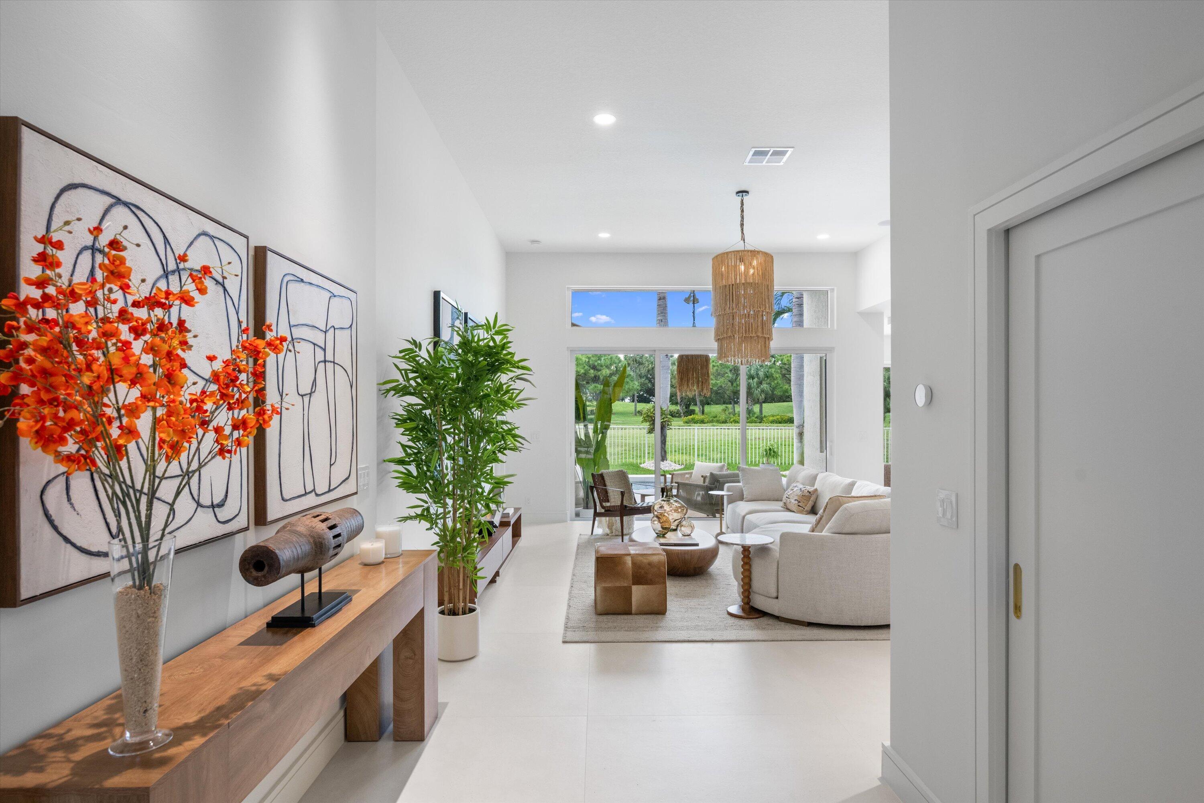
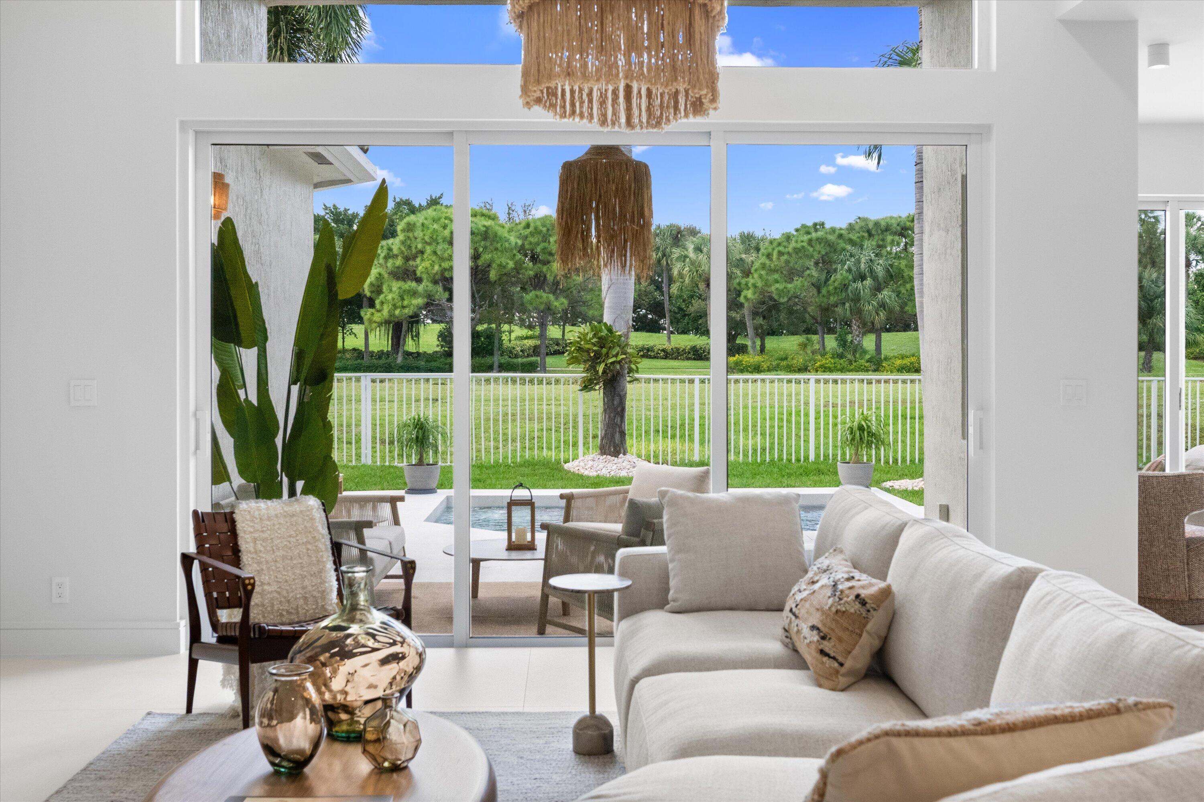
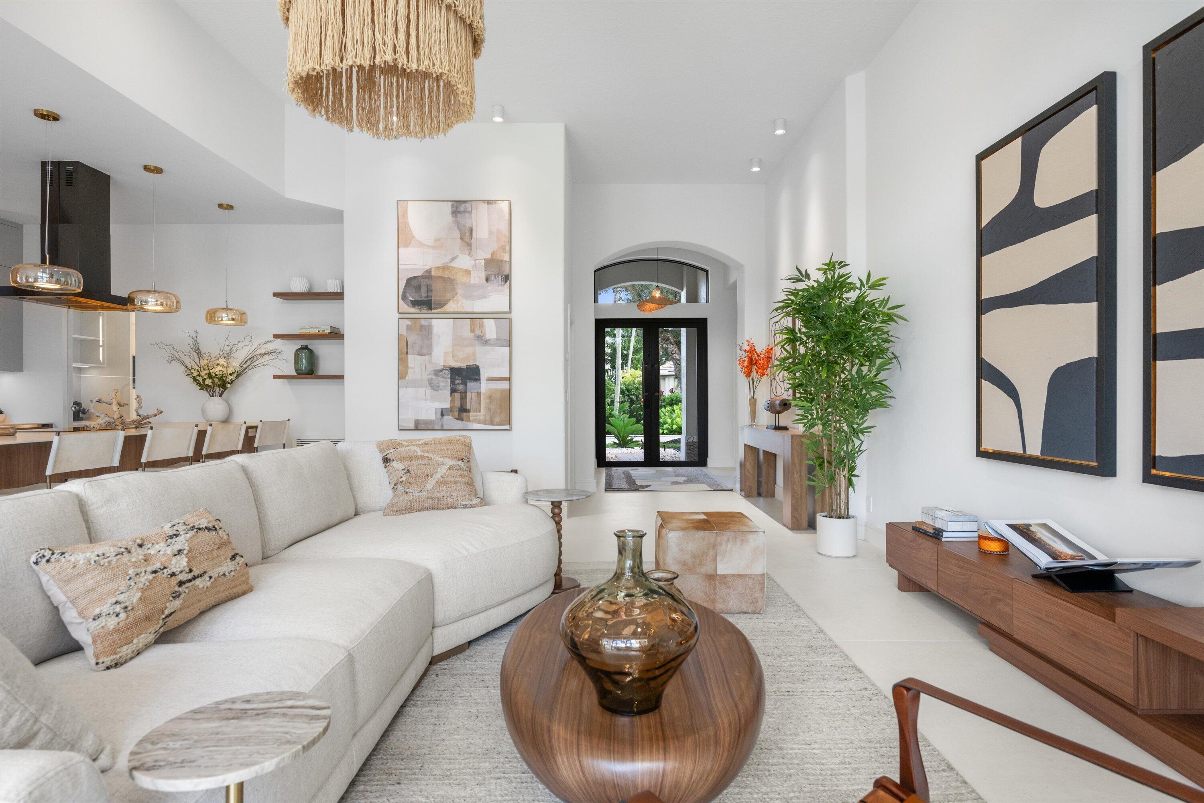
Thoughtfully redesigned by Phoenix Design and Development, this 3-bedroom, 2-bath pool home in Polo Trace pairs striking interiors with inviting outdoor living. Porcelain tile flows throughout, while high ceilings and statement lighting complement the open living and dining spaces. The new kitchen features a waterfall-edge island with seating, two-tone cabinetry and a walk-in pantry with illuminated shelving. A custom bar with a beverage cooler adds a stylish touch for entertaining. The primary suite features a walk-in closet with built-ins and a spa-inspired bath with a freestanding soaking tub and walk-in rainfall shower. Sliding doors lead to a covered patio and new pool, a fenced yard and expansive green views. A 2-car garage completes this reimagined west Delray Beach home.

Save
Ask
Tour
Hide
Share
Listing Snapshot
Price 
$1,199,000
Days On Site 
1 Day
Bedrooms 
3
Inside Area (SqFt) 
1,754 sqft
Total Baths 
2
Full Baths 
2
Partial Baths 
N/A
Lot Size 
0.13 Acres
Year Built 
2001
MLS Number 
B26099716
Status 
Active
Property Tax 
$5,060.2
HOA/Condo/Coop Fees 
$755 monthly
Sq Ft Source 
Builder
Friends & Family
Recent Activity
21 hours agoStatus changed to Active
22 hours agoListing updated with changes from the MLS
yesterdayListing first seen on site
General Features
Acres 
0.13
Attached Garage 
Yes
Direction Faces 
East
Disclosures 
Owner Is Listing Agent
Garage 
Yes
Garage Spaces 
2
Green Energy Efficient 
Appliances
Levels 
One
Number Of Stories 
1
Parking 
AttachedGarageGarage Door Opener
Parking Spaces 
4
Pets 
Yes
Property Condition 
Updated/Remodeled
Property Sub Type 
Single Family Residence
Security 
Carbon Monoxide Detector(s)Gated with GuardGated CommunitySmoke Detector(s)
Sewer 
Public Sewer
Special Circumstances 
Standard
SqFt Total 
2394
Utilities 
Electricity AvailableSewer AvailableWater Available
Water Source 
Public
Zoning 
PUD
Interior Features
Appliances 
CooktopDishwasherENERGY STAR Qualified DishwasherENERGY STAR Qualified DryerENERGY STAR Qualified RefrigeratorENERGY STAR Qualified WasherElectric CooktopElectric RangeElectric Water HeaterDisposalMicrowaveRefrigeratorWater HeaterWine RefrigeratorWasher
Cooling 
Central AirElectric
Flooring 
LaminateTile
Furnished 
Unfurnished
Heating 
CentralElectric
Interior 
BidetBuilt-in FeaturesEntrance FoyerEat-in KitchenHigh CeilingsKitchen IslandPantrySoaking TubVaulted Ceiling(s)Walk-In Closet(s)Bar
Laundry Features 
InsideMain LevelLaundry Room
Main Level Bedrooms 
3
Window Features 
ENERGY STAR Qualified WindowsStorm Window(s)
Bedroom 2 
Dimensions - 11.8 X 12Level - FirstArea - 141
Bedroom 3 
Dimensions - 11.8 X 12.8Level - FirstArea - 151
Dining Room 
Dimensions - 10 X 7.6Level - FirstArea - 76
Kitchen 
Dimensions - 10.9 X 11.11Level - FirstArea - 121
Laundry 
Dimensions - 7 X 7Level - FirstArea - 49
Living Room 
Dimensions - 15.11 X 18.39Level - FirstArea - 277
PrimaryBedroom 
Dimensions - 13 X 16Level - FirstArea - 208
Save
Ask
Tour
Hide
Share
Exterior Features
Construction Details 
Block
Exterior 
Other
Fencing 
Back Yard
Lot Features 
Zero Lot Line
Patio And Porch 
CoveredPatio
Pool Features 
GuniteIn GroundAssociationPrivate
Private Pool 
Yes
Roof 
Spanish Tile
View 
Garden
Waterview 
Garden
Windows/Doors 
ENERGY STAR Qualified WindowsStorm Window(s)
Community Features
Association Amenities 
PoolClubhouseFitness CenterPlaygroundRecreation FacilitiesSaunaSpa/Hot TubSecurityTennis Court(s)Trail(s)
Association Fee 
$2265.0
Association Fee Frequency 
Quarterly
Community Features 
GatedStreet Lights
MLS Area 
4630
Financing Terms Available 
CashConventional
Schools
School District
Unknown
Elementary School
Hagen Road
Middle School
Carver Community
High School
Spanish River
Listing courtesy of Concierge Properties LLC


All listings featuring the BMLS logo are provided by BeachesMLS, Inc. This information is not verified for authenticity or accuracy and is not guaranteed. Copyright © 2026 BeachesMLS, Inc. (a Flex MLS feed)
Last checked: 2026-11-13 07:17 PM UTC

Neighborhood & Commute
Source: Walkscore
Disclosure: Community information and market data powered by Constellation Data Labs. Information is deemed reliable but not guaranteed.
Save
Ask
Tour
Hide
Share