Properties

Save
Ask
Tour
Hide
Share
$850,000
1 Day On Site

1365 E Barwick Ranch Circle
Delray Beach, FL 33445

For Sale|Single Family Residence|Active
3
Beds
2
Total Baths
2
Full Baths
1,951
SqFt
$436
/SqFt
1996
Built
Subdivision:
BARWICK RANCH
County:
Palm Beach
Call Now: 718-501-7122
Is this the listing for you? We can help make it yours.
718-501-7122
Upcoming Open Houses
Sun, Nov 15, 12:00 PM - 3:00 PM
1365 E Barwick Ranch Circle1365 E Barwick Ranch Circle1365 E Barwick Ranch Circle1365 E Barwick Ranch Circle
Save
Ask
Tour
Hide
Share

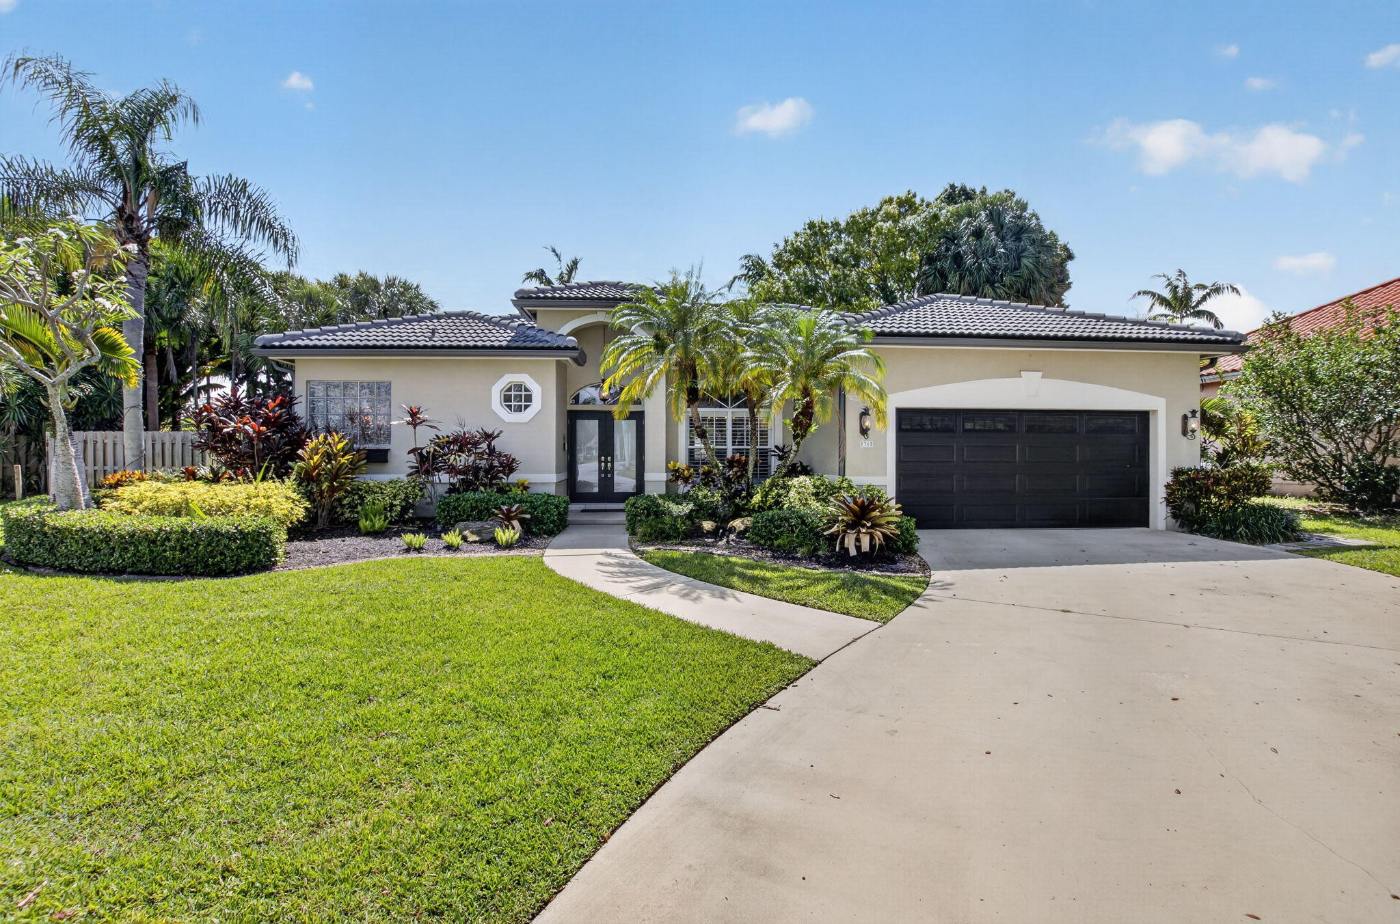
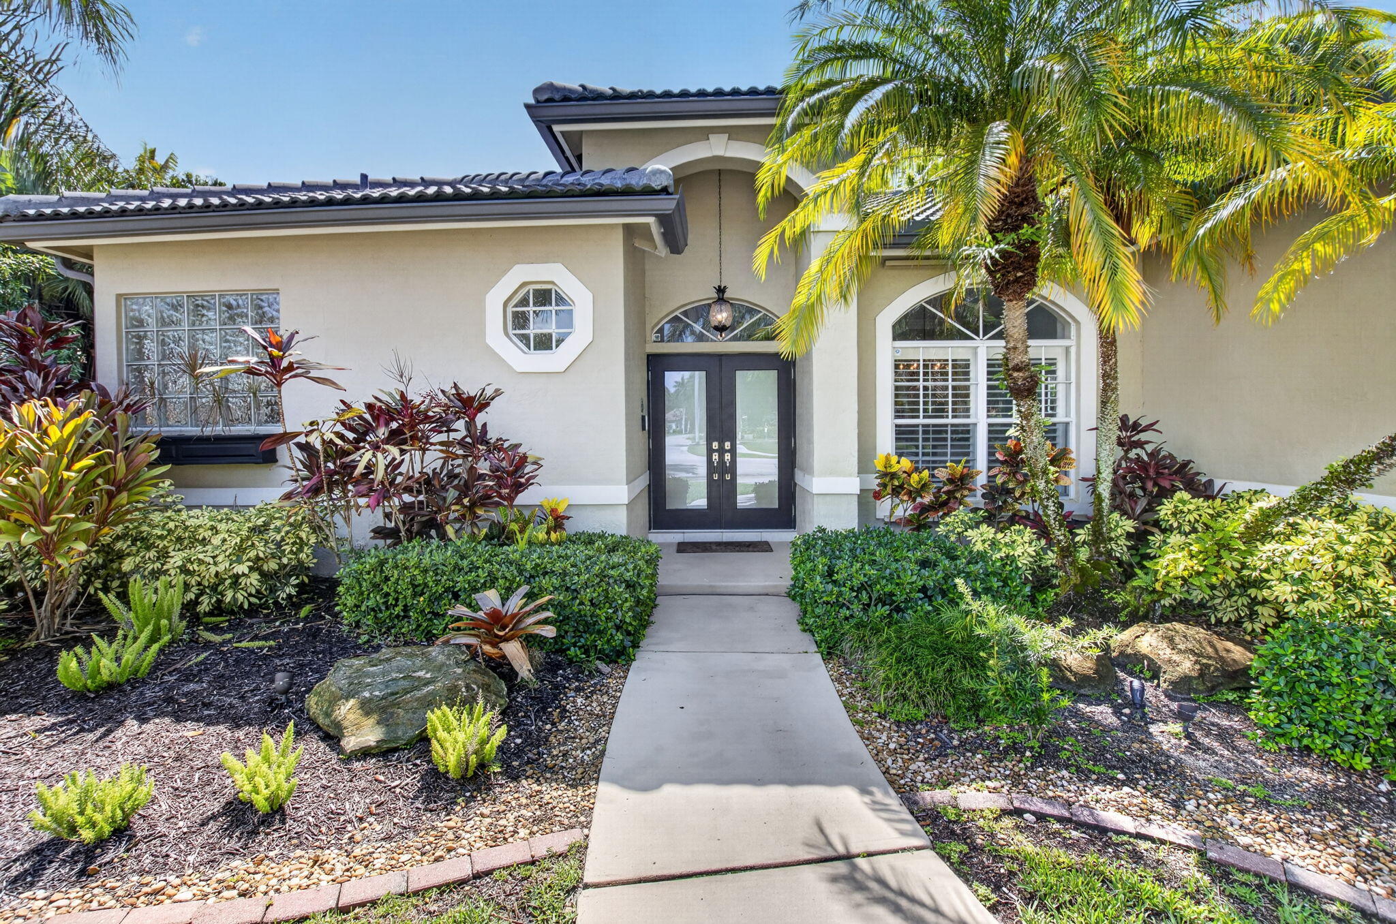
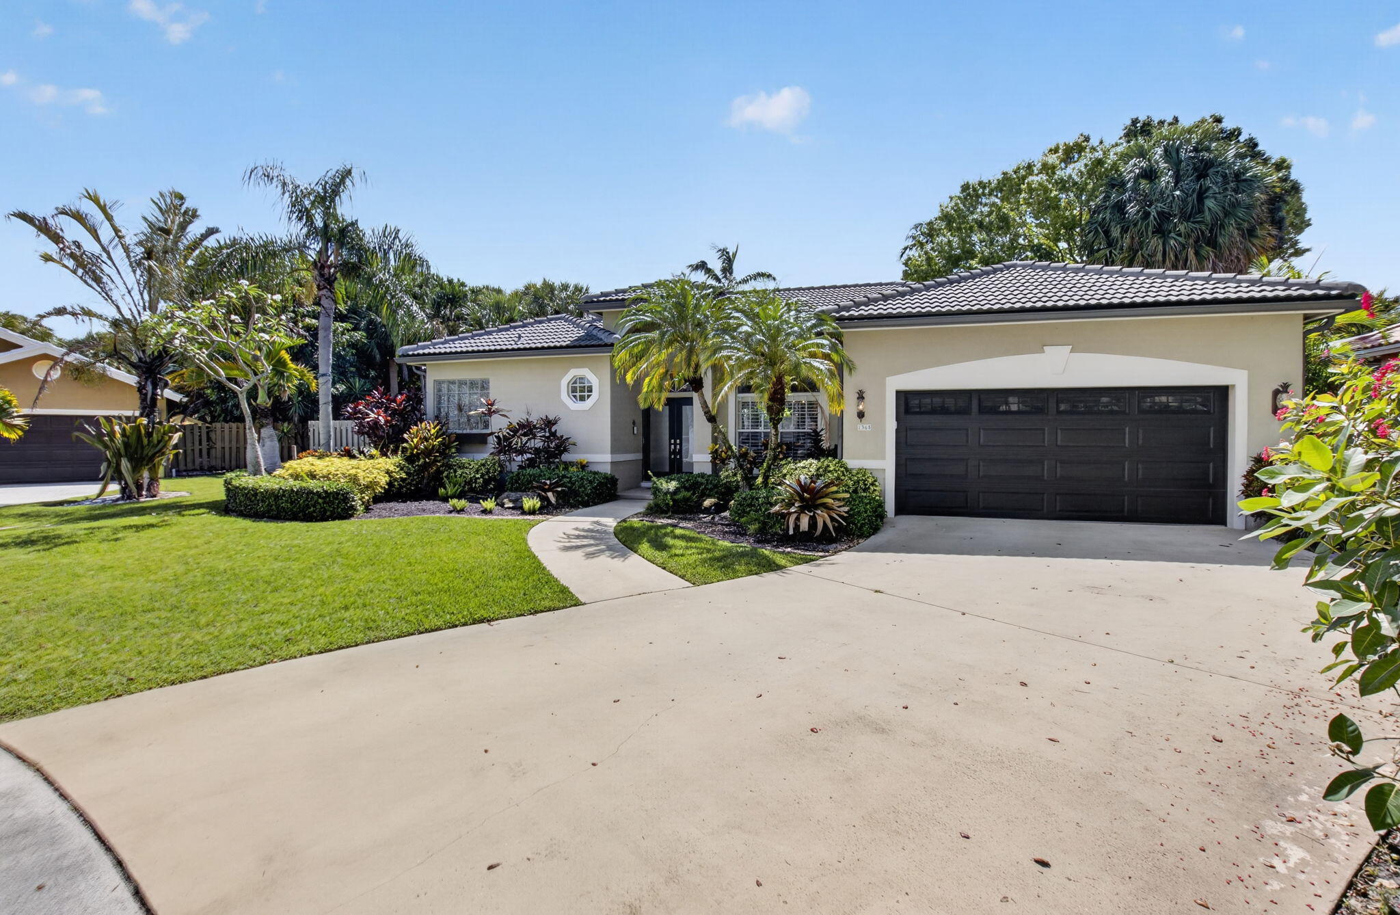
Welcome to your private estate in the highly sought-after Barwick Ranch community, where luxury, space, and location come together on an expansive homesite in the heart of Delray Beach. Featuring a barrel tile roof installed in 2023, a new hurricane-rated front door installed in 2026, and accordion shutters on all windows for complete storm protection, this exceptional residence offers peace of mind while delivering the space, comfort, and lifestyle you've been searching for. The oversized lot provides a rare opportunity to enjoy privacy. Barwick Ranch offers the best of both worlds—peaceful country-style living with close proximity to vibrant Atlantic Avenue, pristine beaches, top-rated schools, world-class dining, shopping, and major transportation corridors. The Yard features mature landscaping, and a peaceful setting that feels worlds away while remaining conveniently close to everything South Florida has to offer.

Save
Ask
Tour
Hide
Share
Listing Snapshot
Price 
$850,000
Days On Site 
1 Day
Bedrooms 
3
Inside Area (SqFt) 
1,951 sqft
Total Baths 
2
Full Baths 
2
Partial Baths 
N/A
Lot Size 
0.22 Acres
Year Built 
1996
MLS Number 
B26099752
Status 
Active
Property Tax 
$12,189.14
HOA/Condo/Coop Fees 
$85 monthly
Sq Ft Source 
Public Records
Friends & Family
Recent Activity
16 hours agoStatus changed to Active
20 hours agoListing updated with changes from the MLS
yesterdayListing first seen on site
General Features
Acres 
0.22
Attached Garage 
Yes
Direction Faces 
West
Garage 
Yes
Garage Spaces 
2
Levels 
One
Number Of Stories 
1
Parking 
AttachedDrivewayGarageGarage Door Opener
Parking Spaces 
6
Pets 
Number LimitYes
Property Sub Type 
Single Family Residence
Security 
Gated CommunitySmoke Detector(s)
Sewer 
Public Sewer
Special Circumstances 
Standard
SqFt Total 
2568
Style 
Ranch
Utilities 
Cable AvailableSewer AvailableWater Available
Water Source 
Public
Zoning 
R-1-AA (city)
Interior Features
Appliances 
DryerDishwasherElectric RangeElectric Water HeaterIce MakerMicrowaveRangeRefrigeratorWater HeaterWasher
Cooling 
Central AirCeiling Fan(s)Electric
Flooring 
Ceramic TileTileWood
Furnished 
Unfurnished
Heating 
CentralElectric
Interior 
Wet BarBuilt-in FeaturesVaulted Ceiling(s)Walk-In Closet(s)
Laundry Features 
InsideLaundry Room
Main Level Bedrooms 
3
Spa 
Yes
Bedroom 2 
Dimensions - 11 X 11Area - 121
Kitchen 
Dimensions - 12 X 8Level - MainArea - 96
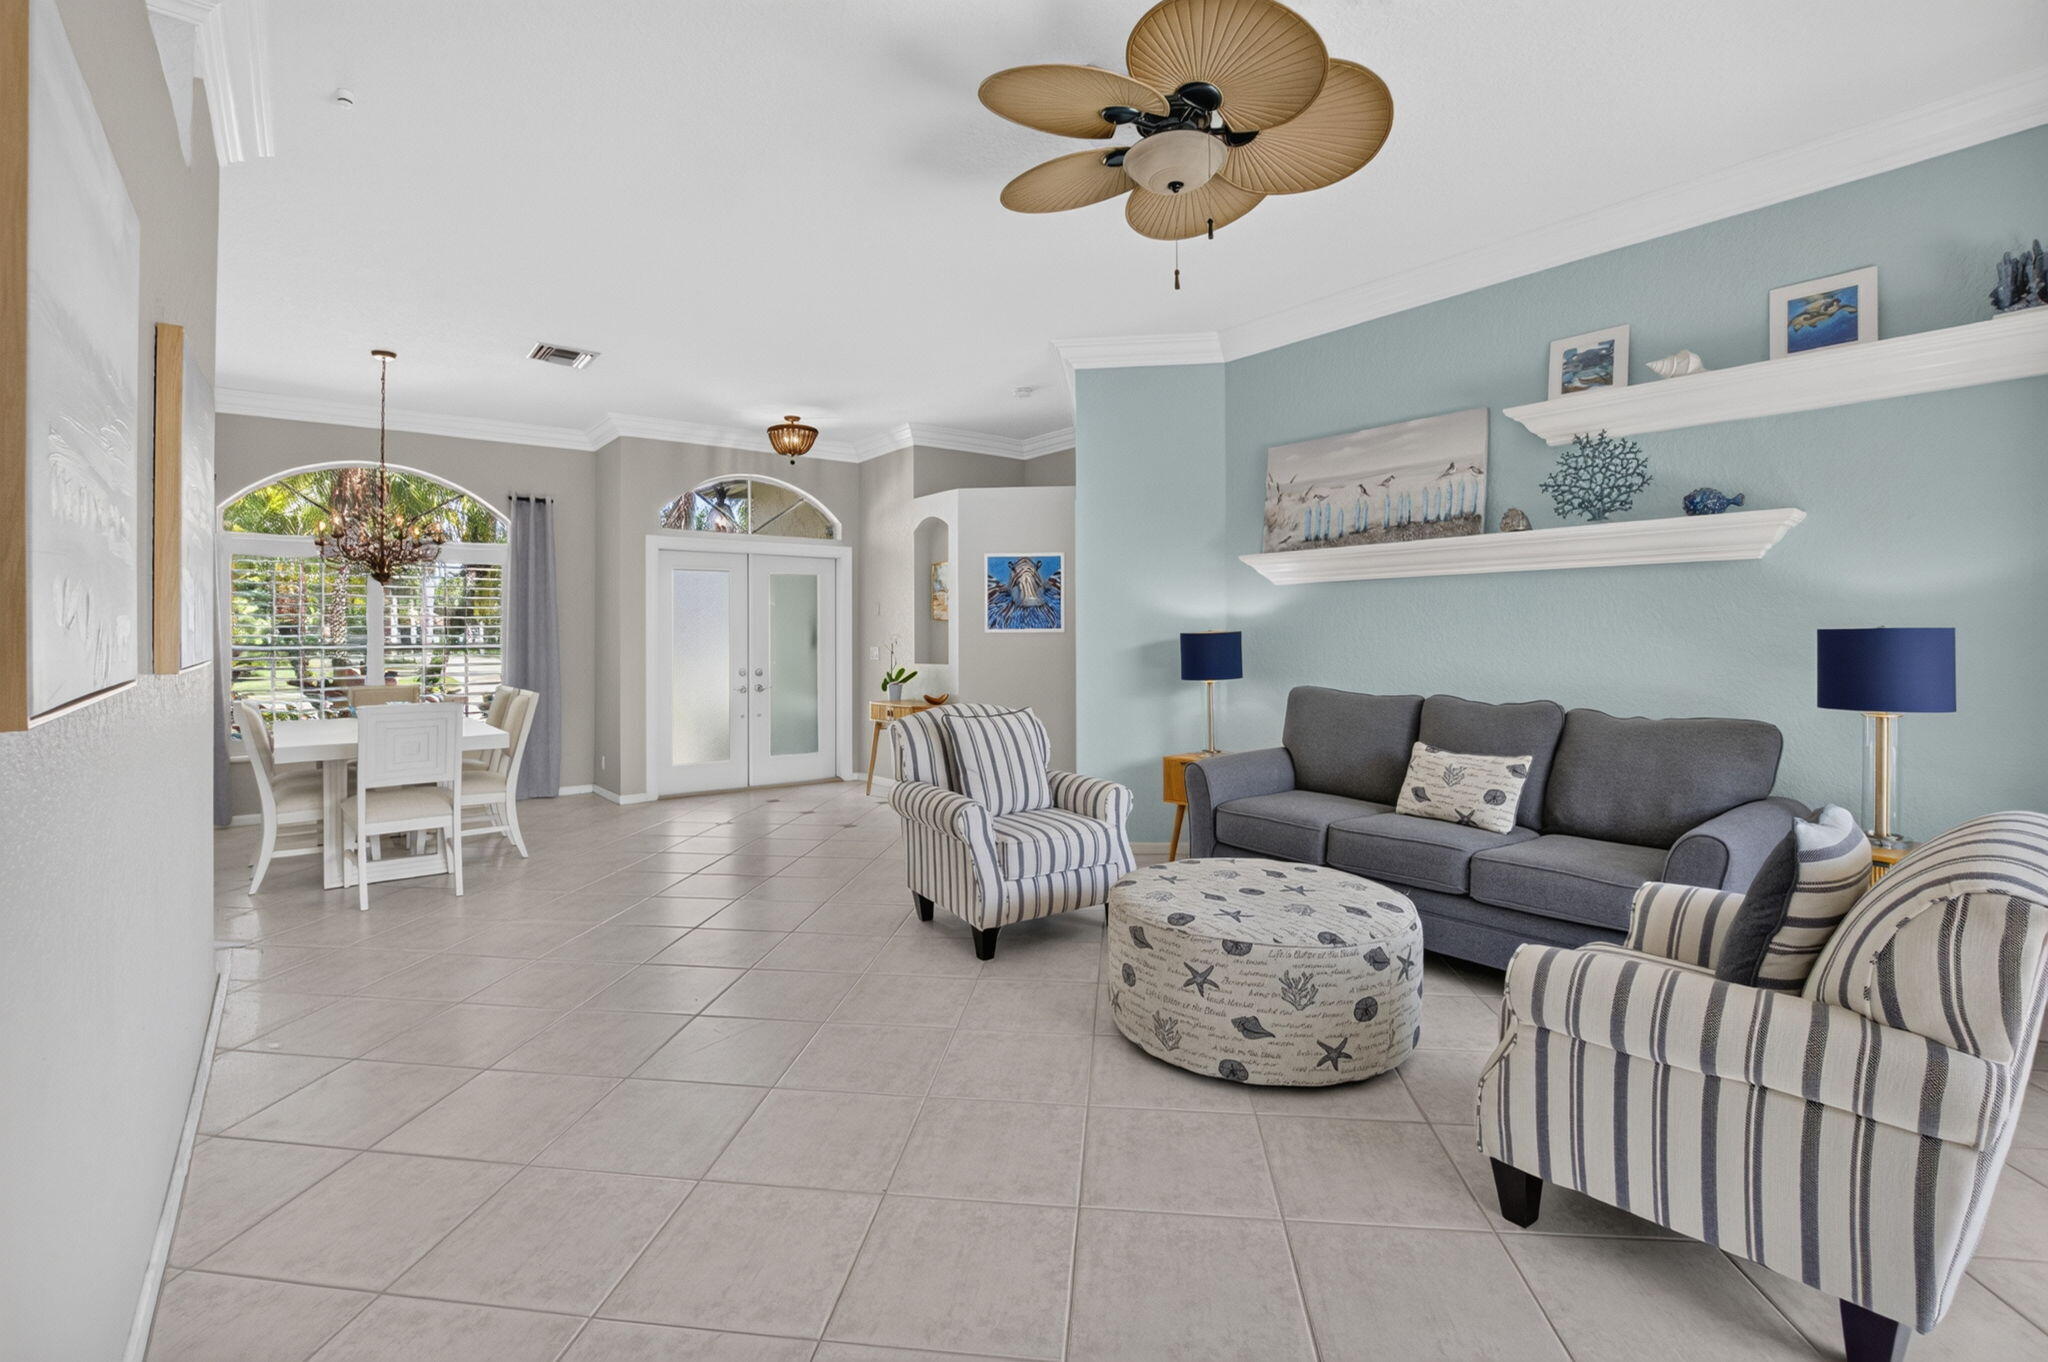
Living Room 
Dimensions - 20 X 16Level - MainArea - 320
PrimaryBedroom 
Dimensions - 16 X 14Level - MainArea - 224
Save
Ask
Tour
Hide
Share
Exterior Features
Construction Details 
BlockStucco
Exterior 
BarbecueCourtyardLighting
Fencing 
Back YardFencedGateWood
Patio And Porch 
PorchPatioScreened
Pool Features 
FencedHeatedIn GroundPrivateScreen EnclosurePool/Spa Combo
Private Pool 
Yes
Roof 
BarrelTile
Spa 
Yes
Spa Features 
In Ground
View 
Pool
Waterview 
Pool
Windows/Doors 
French Doors
Community Features
Association Amenities 
Gated
Association Fee 
$85.0
Association Fee Frequency 
Monthly
Community Features 
GatedStreet LightsSidewalks
MLS Area 
4530
Financing Terms Available 
CashConventionalFHA
Schools
School District
Unknown
Elementary School
Banyan Creek (Palm Beach)
Middle School
Carver Community
High School
Atlantic
Listing courtesy of Coldwell Banker Realty


All listings featuring the BMLS logo are provided by BeachesMLS, Inc. This information is not verified for authenticity or accuracy and is not guaranteed. Copyright © 2026 BeachesMLS, Inc. (a Flex MLS feed)
Last checked: 2026-11-13 07:17 PM UTC

Neighborhood & Commute
Source: Walkscore
Disclosure: Community information and market data powered by Constellation Data Labs. Information is deemed reliable but not guaranteed.
Save
Ask
Tour
Hide
Share