Properties

Save
Ask
Tour
Hide
Share
$1,725,000
1 Day On Site

7924 Mandarin Drive
Boca Raton, FL 33433

For Sale|Single Family Residence|Active
4
Beds
5
Total Baths
4
Full Baths
1
Partial Bath
3,328
SqFt
$518
/SqFt
1993
Built
Subdivision:
BOCA GROVE PLANTATION
County:
Palm Beach
Call Now: 718-501-7122
Is this the listing for you? We can help make it yours.
718-501-7122
7924 Mandarin Drive7924 Mandarin Drive7924 Mandarin Drive7924 Mandarin Drive
Save
Ask
Tour
Hide
Share

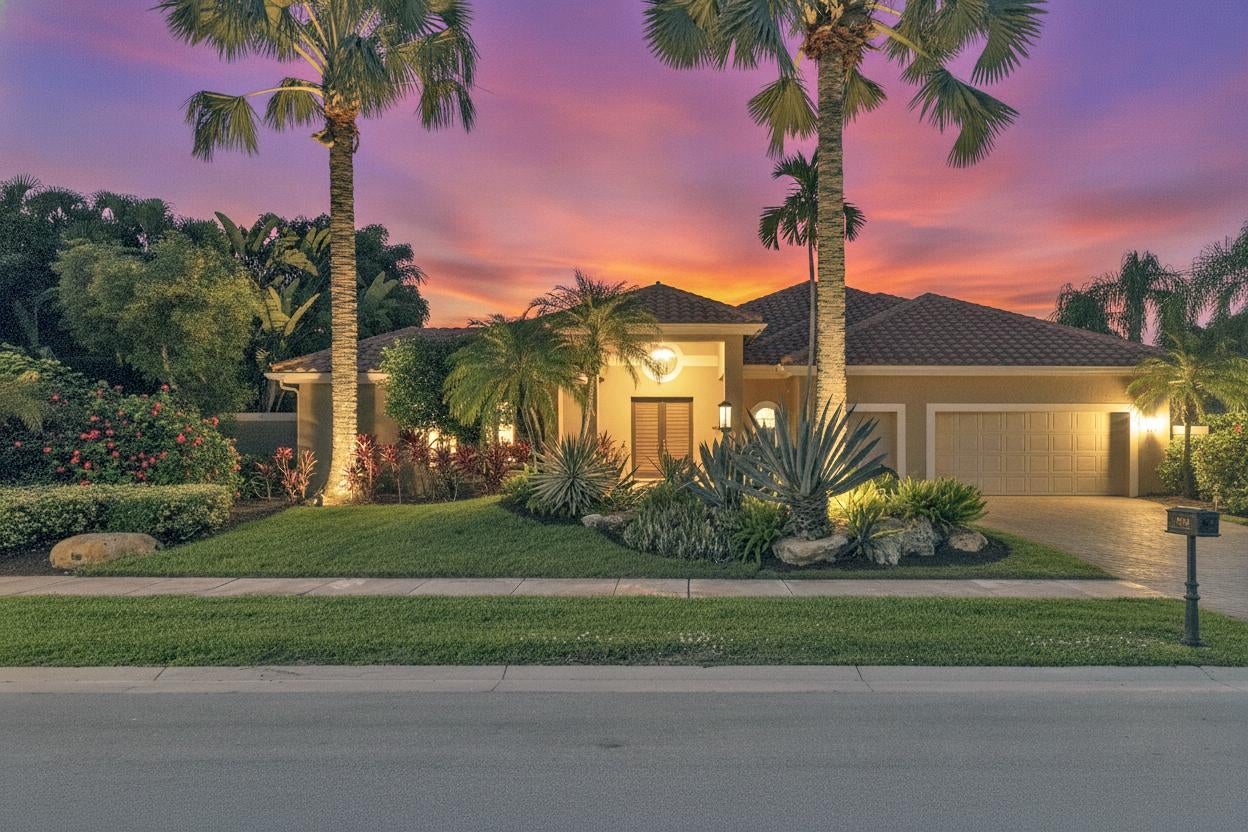
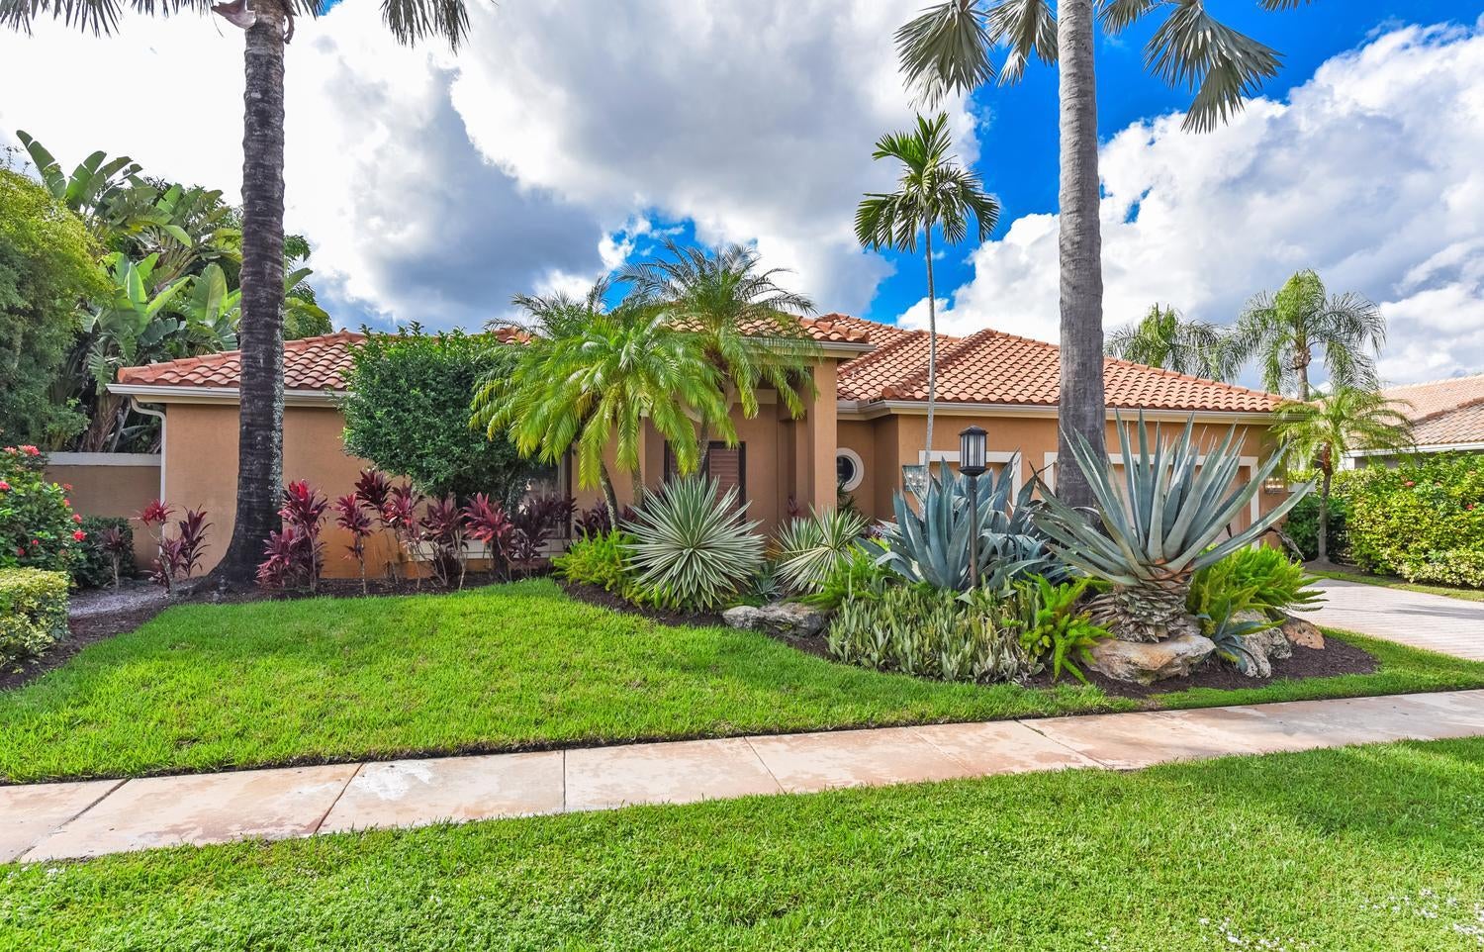
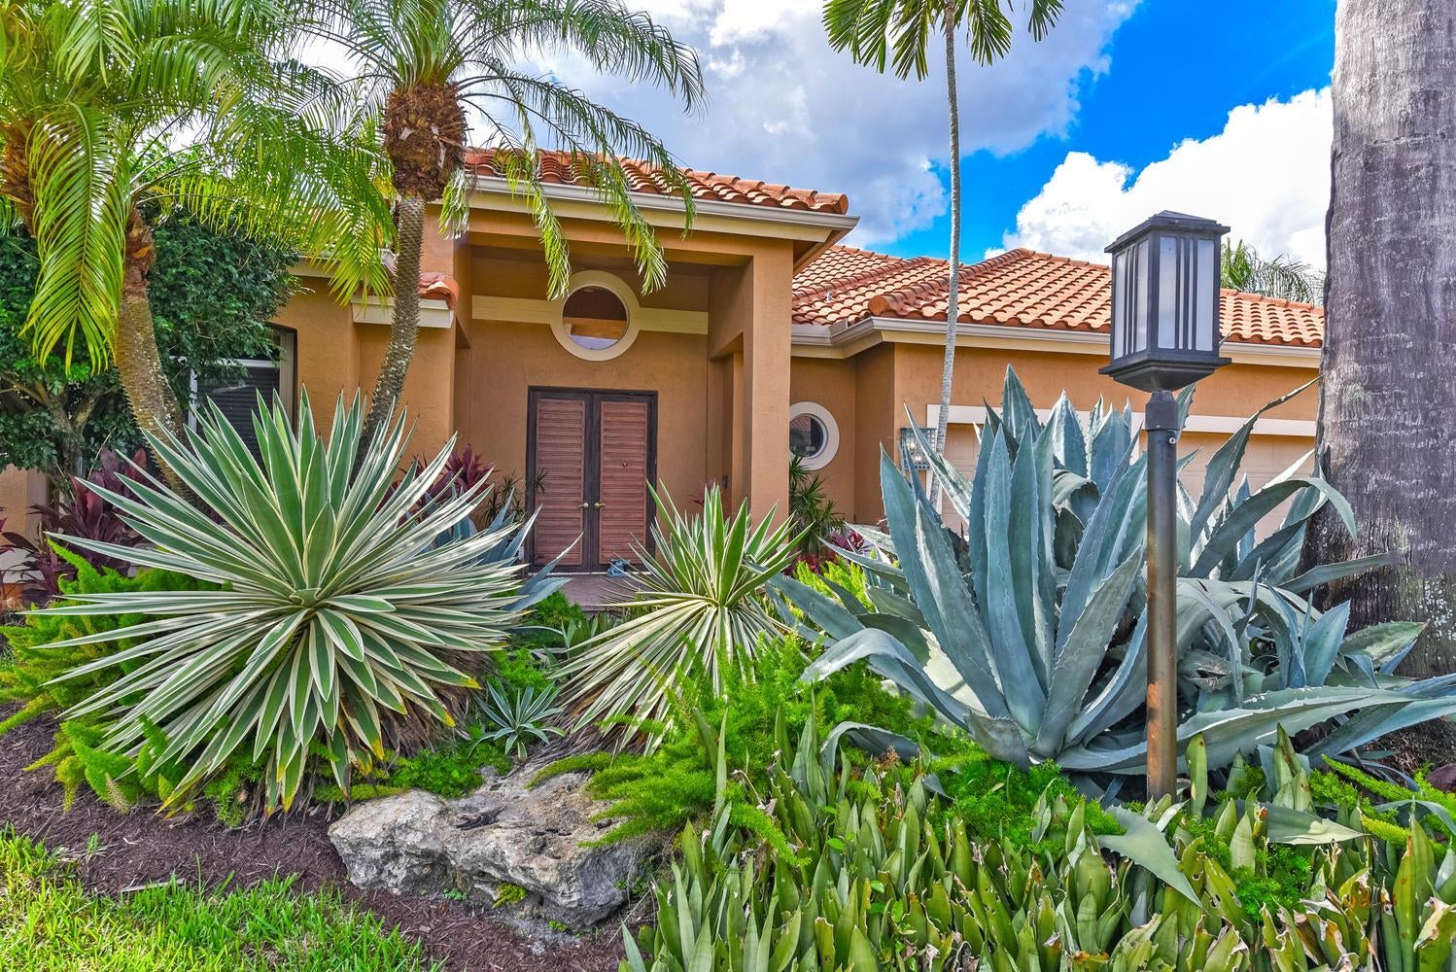
This exceptional 1-story courtyard residence is perfectly positioned to capture sweeping views of a Fazio-designed championship golf course & spectacular South Florida sunsets. An open, airy floor plan creates an inviting atmosphere for both relaxed everyday living & effortless entertaining. With 4 bedrooms & 4.1 baths, this thoughtfully designed home combines elegant living with the ultimate indoor-outdoor lifestyle. The expansive courtyard is a private tropical retreat, featuring covered loggias, a freeform pool, & raised spa with cascading waterfall. The split-bedroom floor plan offers 3 bedrooms in the main residence, including 1 currently used as an office, plus a separate 1-bedroom, 1-bath guest house. All bedrooms have en-suite baths for comfort & privacy for family & guests. The spacious primary suite overlooks the courtyard & features custom-fitted his-&-her closets & a beautifully renovated, spa-inspired bath with separate vanities & an oversized shower with seamless glass doors & multiple shower heads. Additional features include accordion hurricane shutters throughout & a 2-car plus golf cart garage. This home provides a wonderful opportunity to enjoy resort-style living, beautiful golf course vistas, & unforgettable South Florida sunsets. Easy access to houses of worship, restaurants & shopping. Boca Grove Country Club offers 5 star amenities. Members enjoy a Jim Fazio designed championship golf course, 10 Har-Tru tennis courts,1 imported Italian Red Clay Stadium Court & 5 pickleball courts, a new state-of-the-art $11.5M dollar sports & wellness center that encompasses a full service gym, aquatic center with resort style pool, splash pad, children's center & a casual poolside dining café. Amenities also include multiple restaurants for both casual & fine dining with word class, award winning chef, & top of the line security across the entire property.

Save
Ask
Tour
Hide
Share
Listing Snapshot
Price 
$1,725,000
Days On Site 
1 Day
Bedrooms 
4
Inside Area (SqFt) 
3,328 sqft
Total Baths 
5
Full Baths 
4
Partial Baths 
1
Lot Size 
0.28 Acres
Year Built 
1993
MLS Number 
B26100076
Status 
Active
Property Tax 
$7,400.1
HOA/Condo/Coop Fees 
$3,815.42 monthly
Sq Ft Source 
Plans
Friends & Family
Recent Activity
yesterdayListing updated with changes from the MLS
yesterdayListing first seen on site
General Features
Acres 
0.28
Attached Garage 
Yes
Direction Faces 
East
Garage 
Yes
Garage Spaces 
2.5
Levels 
One
Number Of Stories 
1
Parking 
AttachedDrivewayGarageGolf Cart Garage
Parking Spaces 
2.5
Pets 
Yes
Property Sub Type 
Single Family Residence
Security 
Security GateGated with GuardGated CommunitySecurity Guard
Sewer 
Public Sewer
Special Circumstances 
Standard
SqFt Total 
4618
Utilities 
Cable AvailableElectricity ConnectedPhone ConnectedSewer ConnectedWater Connected
Water Source 
Public
Zoning 
RS
Interior Features
Appliances 
CooktopDryerDishwasherElectric Water HeaterGas CooktopDisposalMicrowaveOvenRefrigeratorWater HeaterWasher
Cooling 
Central AirCeiling Fan(s)Electric
Flooring 
CarpetCeramic TileTile
Furnished 
Unfurnished
Heating 
CentralElectric
Interior 
Wet BarBreakfast BarBuilt-in FeaturesHigh CeilingsBar
Laundry Features 
Inside
Main Level Bedrooms 
4
Spa 
Yes
Bedroom 2 
Dimensions - 12 X 12Area - 144
Bedroom 3 
Dimensions - 14 X 13Area - 182
Bedroom 4 
Dimensions - 12 X 12Area - 144
Dining Room 
Dimensions - 14 X 13Area - 182
Family Room 
Dimensions - 20 X 17Area - 340
Living Room 
Dimensions - 22 X 15Area - 330
PrimaryBedroom 
Dimensions - 16 X 19Area - 304
Save
Ask
Tour
Hide
Share
Exterior Features
Construction Details 
BlockStucco
Exterior 
Covered CourtyardCourtyardUncovered Courtyard
Lot Features 
Waterfront
Patio And Porch 
CoveredPatio
Pool Features 
In GroundAssociationHeatedPrivate
Private Pool 
Yes
Roof 
Tile
Spa 
Yes
Spa Features 
In Ground
View 
Golf CourseGardenPool
Waterfront 
Yes
Waterview 
Golf CourseGardenPool
Windows/Doors 
French Doors
Community Features
Association Amenities 
PoolClubhouseFitness CenterGolf CourseMaintenancePlaygroundSpa/Hot TubSecurityTennis Court(s)
Association Fee 
$399.0
Association Fee Frequency 
Monthly
Additional Association Fee 
$40997.0
Additional Association Fee Frequency 
Annually
Community Features 
Gated
MLS Area 
4670
Financing Terms Available 
CashConventional
Membership fee 
250000
Schools
School District
Unknown
Elementary School
Del Prado
Middle School
Omni
High School
Spanish River
Listing courtesy of Luxury Partners Realty


All listings featuring the BMLS logo are provided by BeachesMLS, Inc. This information is not verified for authenticity or accuracy and is not guaranteed. Copyright © 2026 BeachesMLS, Inc. (a Flex MLS feed)
Last checked: 2026-11-15 01:06 AM UTC

Neighborhood & Commute
Source: Walkscore
Disclosure: Community information and market data powered by Constellation Data Labs. Information is deemed reliable but not guaranteed.
Save
Ask
Tour
Hide
Share