Properties

Save
Ask
Tour
Hide
Share
$755,000
1 Day On Site

13069 Aliso Beach Drive
Delray Beach, FL 33446

For Sale|Single Family Residence|Active
3
Beds
3
Total Baths
2
Full Baths
1
Partial Bath
2,331
SqFt
$324
/SqFt
2005
Built
Subdivision:
VALENCIA PALMS 1
County:
Palm Beach
Call Now: 718-501-7122
Is this the listing for you? We can help make it yours.
718-501-7122
13069 Aliso Beach Drive13069 Aliso Beach Drive13069 Aliso Beach Drive13069 Aliso Beach Drive
Save
Ask
Tour
Hide
Share

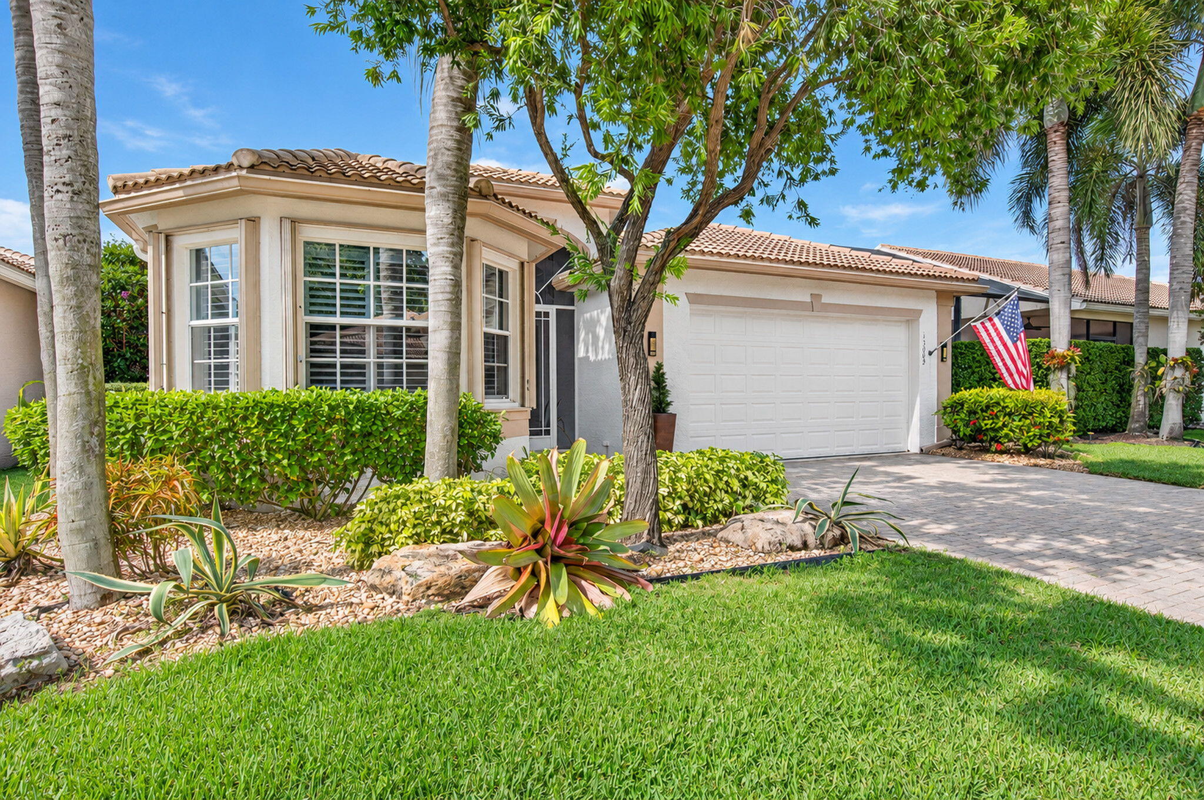
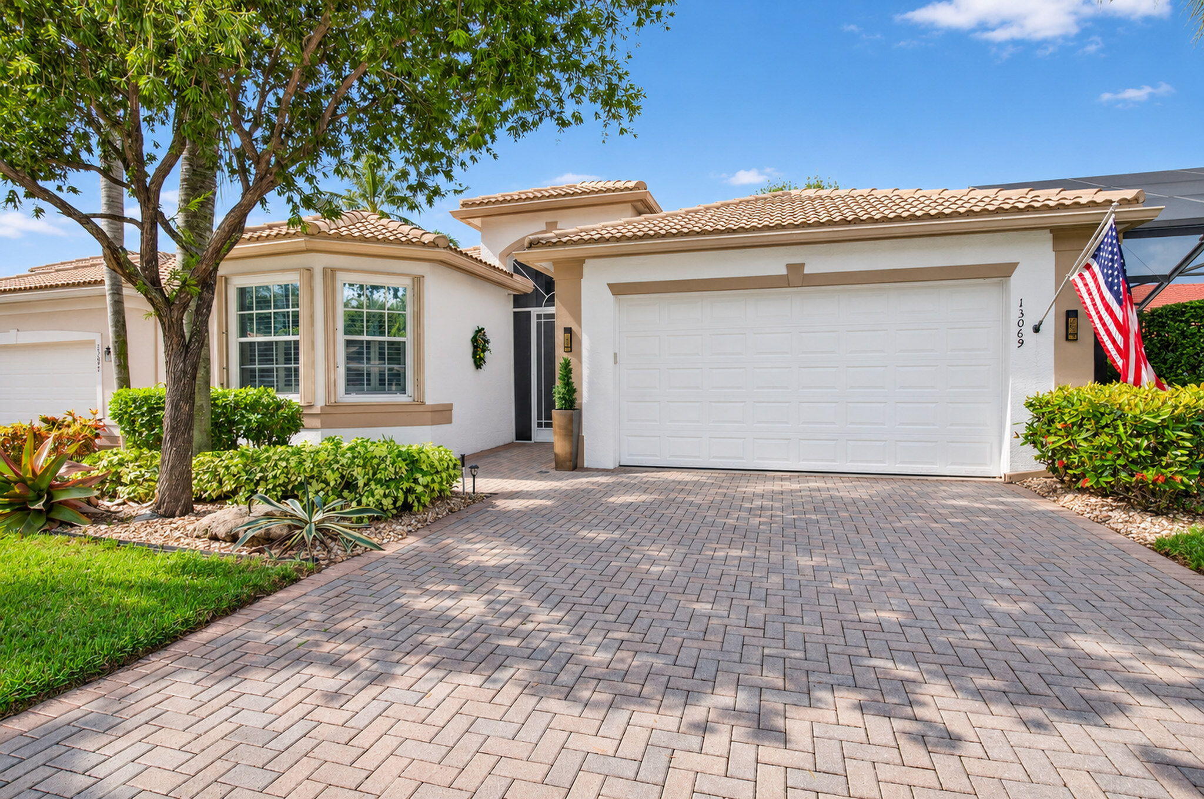
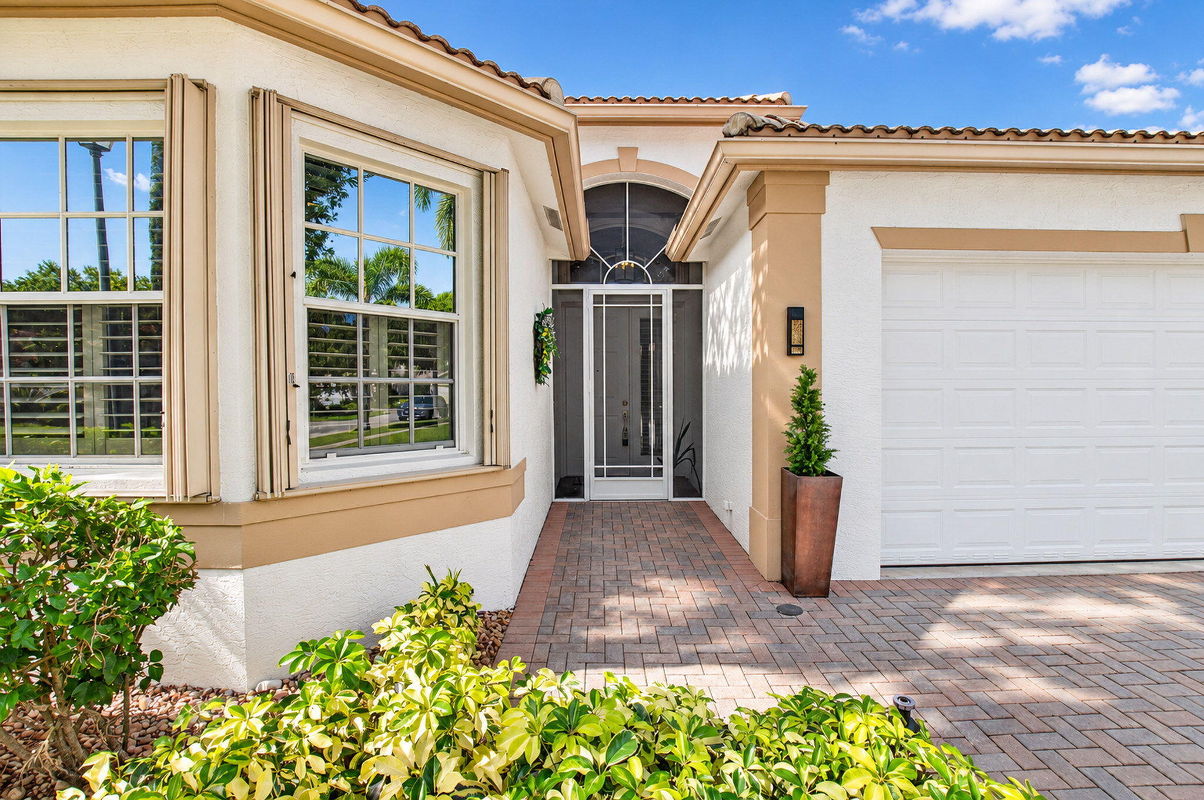
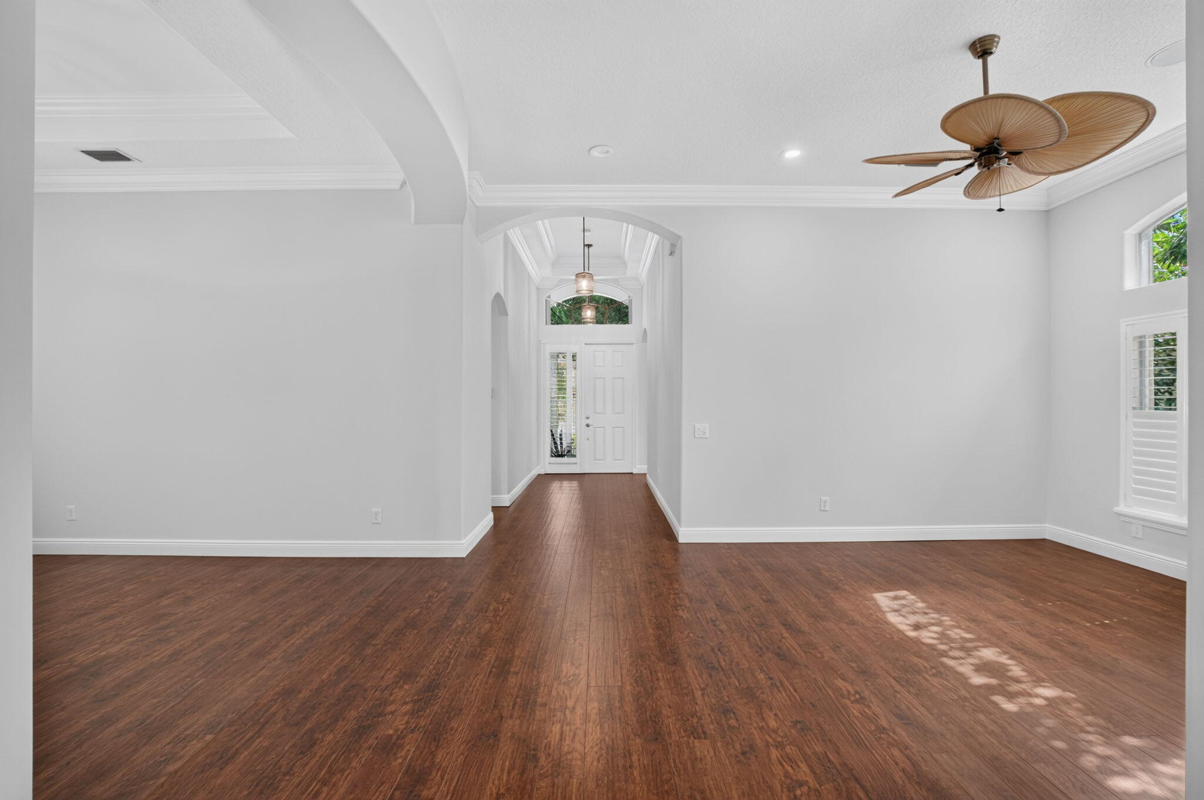
This is the one you have been waiting for! Spectacular long lake views set the stage for this stunning, freshly painted Caribbean model featuring 2,331 sq. ft. of luxury living. Beautiful engineered wood flooring and elegant plantation shutters flow throughout. The gorgeous white renovated kitchen and baths shine with modern sophistication. Enjoy Florida living at its finest on the large screened-in lanai or take advantage of the advanced motorized hurricane screen, impact glass, and complete accordion shutters for ultimate peace of mind. Located in Valencia Palms' premier 55+ community with resort-style amenities, this exceptional home truly has it all! This is Florida living at its finest in a premier 55+ community with a 31,000 sq. ft. clubhouse and resort amenities. This is Florida living at its finest in a premier 55+ community with a 31,000 sq. ft. clubhouse and resort amenities.Valencia Palms has the best location close to beaches, restaurants and shopping.There is a gorgeous Clubhouse, Fitness Center,Resort Pools, Lap Pool, Resistance Pool, Billiard Room, Cafe', Social Events, Clubs,Shows, Grand Ball Rm. Pickleball, Tennis. Bocce Ball. Maintenance fee includes cafe card, Cable with all channels, internet, landline,ext. house painting,alarm,lawn/ tree care and so much more. Come enjoy the Valencia Palms Lifestyle. Buyer pays 1X capital contribution $5040. Maintenance fee $2520/quarter includes exterior house painting, lawncare, cable, internet, exterior pest control, power washing roofs and more. See documents section for floorplan

Save
Ask
Tour
Hide
Share
Listing Snapshot
Price 
$755,000
Days On Site 
1 Day
Bedrooms 
3
Inside Area (SqFt) 
2,331 sqft
Total Baths 
3
Full Baths 
2
Partial Baths 
1
Lot Size 
0.13 Acres
Year Built 
2005
MLS Number 
B26100202
Status 
Active
Property Tax 
$8,789.48
HOA/Condo/Coop Fees 
$840 monthly
Sq Ft Source 
Appraiser
Friends & Family
Recent Activity
14 hours agoListing updated with changes from the MLS
14 hours agoStatus changed to Active
yesterdayListing first seen on site
General Features
Acres 
0.13
Attached Garage 
Yes
Direction Faces 
East
Energy Features 
Solar
Foundation 
Slab
Garage 
Yes
Garage Spaces 
2
Land Lease 
No
Levels 
One
Number Of Stories 
1
Parking 
AttachedDrivewayGarageGarage Door Opener
Parking Spaces 
2
Pets 
Number LimitYes
Property Sub Type 
Single Family Residence
Security 
Security SystemSecurity GateGated with GuardGated CommunitySmoke Detector(s)Security Guard
Sewer 
Public Sewer
Special Circumstances 
Standard
SqFt Total 
3038
Style 
MediterraneanRanch
Utilities 
Cable ConnectedElectricity ConnectedSewer ConnectedWater Connected
Water Source 
Public
Zoning 
PUD
Interior Features
Appliances 
DryerDishwasherElectric RangeElectric Water HeaterDisposalIce MakerMicrowaveRangeRefrigeratorWater HeaterWasher
Cooling 
Central AirCeiling Fan(s)Electric
Flooring 
WoodHardwood
Furnished 
Unfurnished
Heating 
CentralElectric
Interior 
Breakfast BarBuilt-in FeaturesEntrance FoyerEat-in KitchenHigh CeilingsKitchen IslandPantrySoaking TubWalk-In Closet(s)
Laundry Features 
Washer HookupInsideLaundry RoomSink
Main Level Bedrooms 
1
Window Features 
Plantation ShuttersShutters
Bedroom 2 
Dimensions - 12 X 11Level - MainArea - 132
Bedroom 3 
Dimensions - 11 X 11Level - MainArea - 121
Dining Room 
Dimensions - 11 X 15Level - MainArea - 165
Family Room 
Dimensions - 22 X 16Level - MainArea - 352
Kitchen 
Dimensions - 16 X 10Level - MainArea - 160
Living Room 
Dimensions - 14 X 15Level - MainArea - 210
PrimaryBedroom 
Dimensions - 14 X 16Level - MainArea - 224
Save
Ask
Tour
Hide
Share
Exterior Features
Construction Details 
BlockStucco
Exterior 
Awning(s)
Lot Features 
Zero Lot LineWaterfront
Patio And Porch 
PatioScreened
Pool Features 
AssociationHeated
Roof 
BarrelTile
View 
LakePondWater
Waterfront 
Yes
Waterfront Features 
Lake FrontPond
Waterview 
LakePondWater
Windows/Doors 
Plantation ShuttersShutters
Community Features
Association Amenities 
PoolBilliard RoomCabanaClubhouseFitness CenterGatedManagementRecreation FacilitiesSpa/Hot TubTennis Court(s)Trail(s)
Association Fee 
$2520.0
Association Fee Frequency 
Quarterly
Community Features 
GatedStreet Lights
MLS Area 
4630
Senior Community 
Yes
Financing Terms Available 
CashConventional
Roads 
AsphaltPaved
Schools
School District
Unknown
Elementary School
Hagen Road
Middle School
Carver Community
High School
Spanish River
Listing courtesy of Luxury Partners Realty


All listings featuring the BMLS logo are provided by BeachesMLS, Inc. This information is not verified for authenticity or accuracy and is not guaranteed. Copyright © 2026 BeachesMLS, Inc. (a Flex MLS feed)
Last checked: 2026-11-14 11:11 AM UTC

Neighborhood & Commute
Source: Walkscore
Disclosure: Community information and market data powered by Constellation Data Labs. Information is deemed reliable but not guaranteed.
Save
Ask
Tour
Hide
Share