Properties

Save
Ask
Tour
Hide
Share
$2,750,000
1 Day On Site

776 Bailey Street
Boca Raton, FL 33487

For Sale|Single Family Residence|Active
5
Beds
4
Total Baths
4
Full Baths
4,049
SqFt
$679
/SqFt
2023
Built
Subdivision:
OKEY EST
County:
Palm Beach
Call Now: 718-501-7122
Is this the listing for you? We can help make it yours.
718-501-7122
Upcoming Open Houses
Sun, Nov 15, 1:00 PM - 3:00 PM
776 Bailey Street776 Bailey Street776 Bailey Street776 Bailey Street
Save
Ask
Tour
Hide
Share

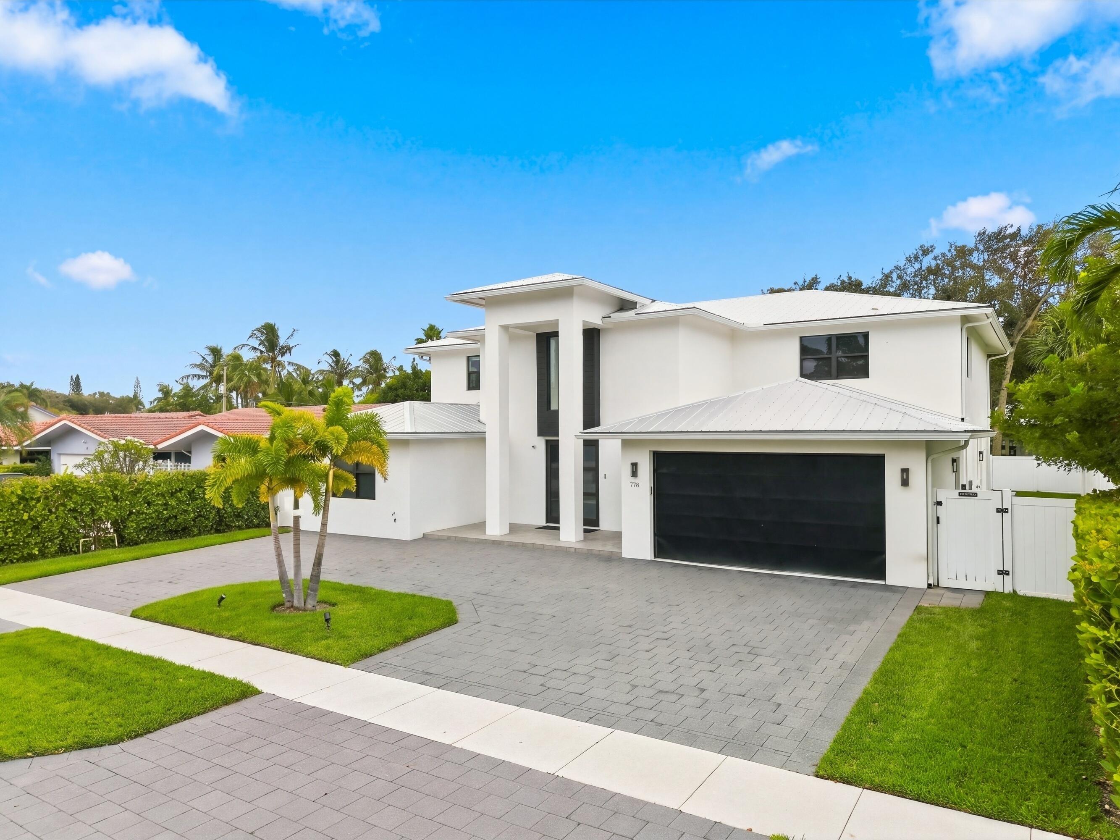
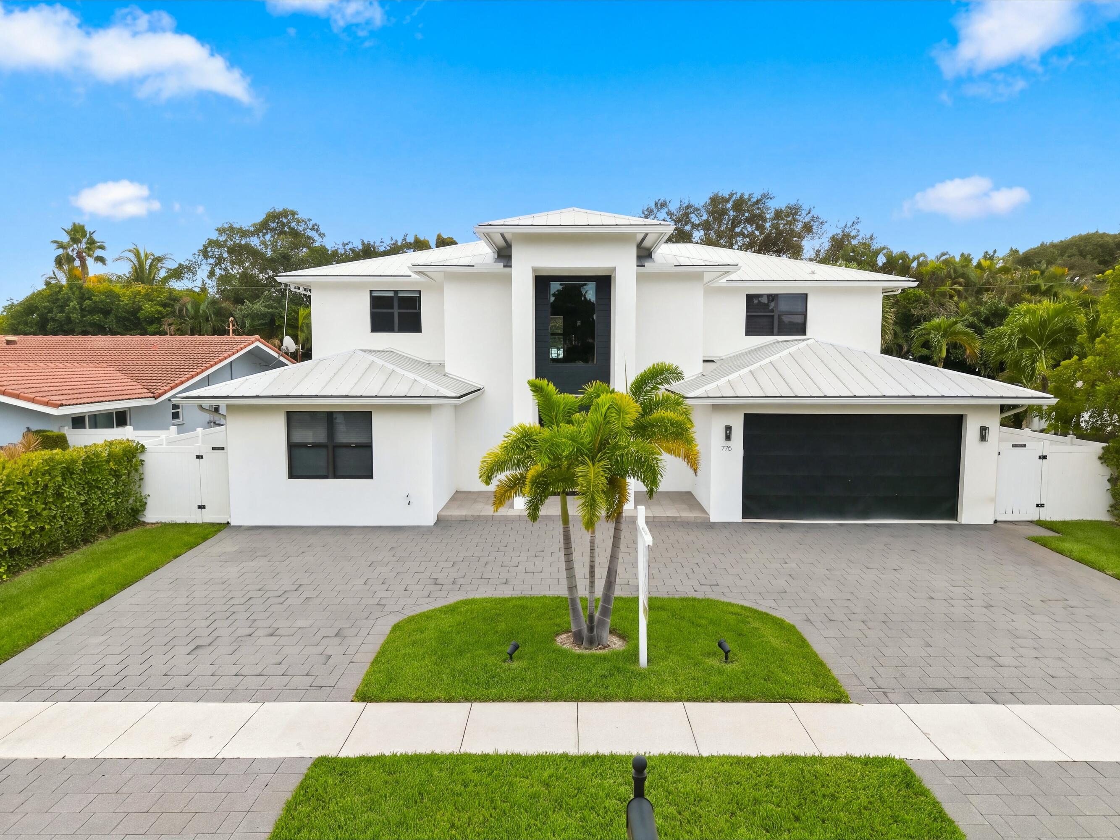
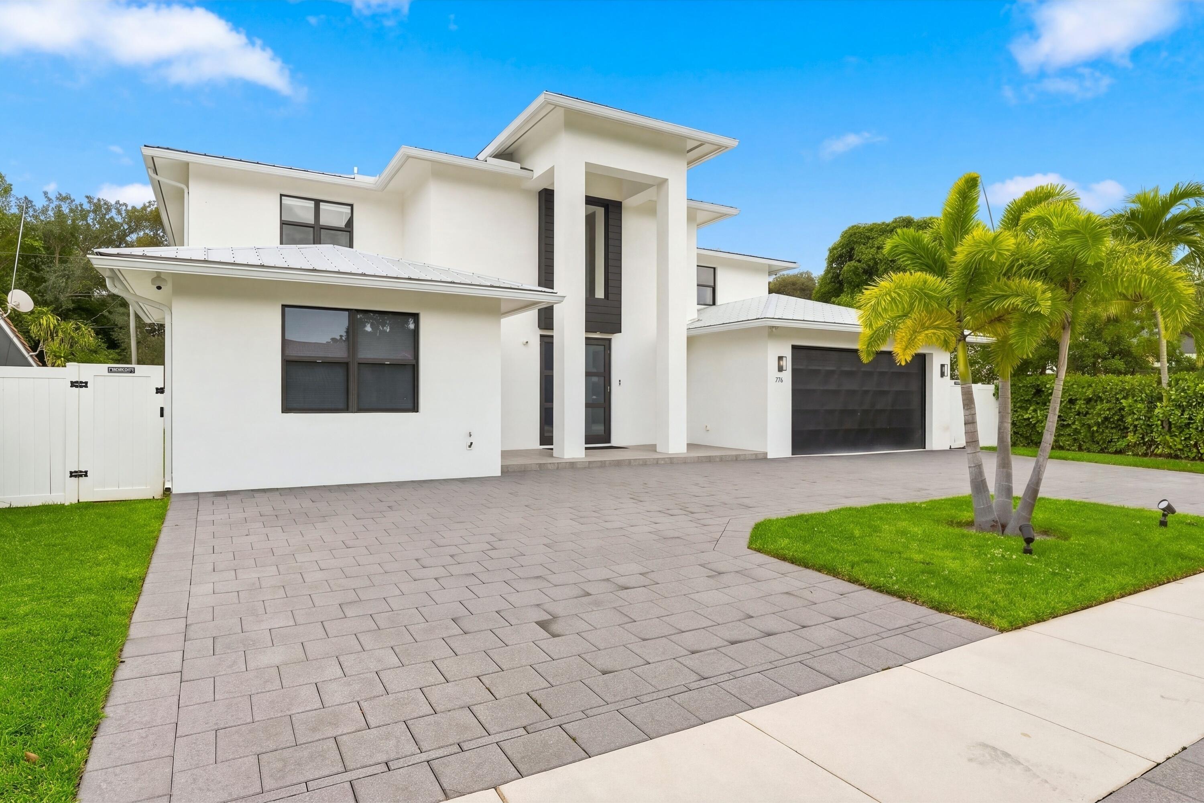
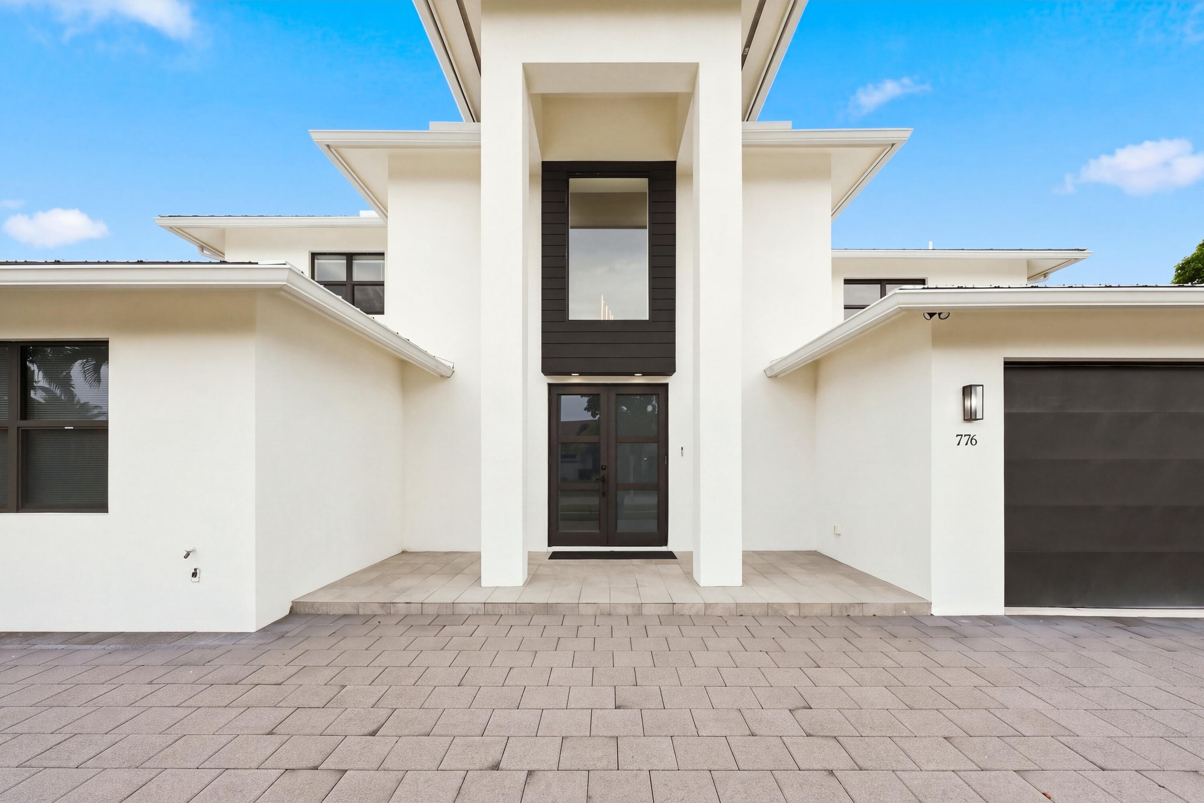
Experience exceptional South Florida living in this brand-new, modern 4,000+ sq. ft. residence in the heart of East Boca Raton. Ideally located just minutes from the beach, Atlantic Avenue, Mizner Park, and downtown Boca Raton, this exceptional property offers a seamless blend of contemporary design, generous living spaces, and refined finishes. Designed for both everyday comfort and effortless entertaining, the open-concept floor plan showcases large-format white porcelain tile, a dramatic cypress wood staircase with sleek glass railings, and a durable metal roof. The chef's kitchen features top-of-the-line stainless steel appliances, while expansive living areas flow seamlessly to the outdoor entertaining space, complete with a heated pool and covered patio. The first floor offers two guest bedrooms and an oversized in-law suite with a private en-suite bath. Upstairs, the impressive 350 sq. ft. primary suite serves as a private retreat, featuring his-and-hers walk-in closets and a spa-inspired bathroom with dual vanities, a freestanding soaking tub, and a walk-in shower. A private 325 sq. ft. balcony overlooks the lush backyard and pool, creating the perfect setting for morning coffee or evening relaxation. A circular driveway enhances the property's curb appeal while providing ample guest parking. With no HOA and convenient access to both Boca Raton and Delray Beach, this rare offering is available for both sale and rent. A remarkable opportunity to enjoy the best of South Florida living.

Save
Ask
Tour
Hide
Share
Listing Snapshot
Price 
$2,750,000
Days On Site 
1 Day
Bedrooms 
5
Inside Area (SqFt) 
4,049 sqft
Total Baths 
4
Full Baths 
4
Partial Baths 
N/A
Lot Size 
0.2 Acres
Year Built 
2023
MLS Number 
B26100215
Status 
Active
Property Tax 
$32,233.77
HOA/Condo/Coop Fees 
N/A
Sq Ft Source 
Public Records
Friends & Family
Recent Activity
13 hours agoListing updated with changes from the MLS
13 hours agoStatus changed to Active
yesterdayListing first seen on site
General Features
Acres 
0.2
Attached Garage 
Yes
Direction Faces 
North
Garage 
Yes
Garage Spaces 
2
Levels 
Two
Number Of Stories 
2
Parking 
AttachedCircular DrivewayDrivewayGarageGarage Door OpenerPaver Block
Parking Spaces 
6
Pets 
Yes
Property Sub Type 
Single Family Residence
Security 
Security System Owned
Sewer 
Public Sewer
Special Circumstances 
Standard
SqFt Total 
5741
Style 
ContemporaryColonial
Utilities 
Cable AvailableElectricity AvailableSewer AvailableWater Available
Water Source 
Public
Zoning 
R1B(ci
Interior Features
Appliances 
CooktopDryerDishwasherElectric CooktopElectric Water HeaterIce MakerMicrowaveOvenRefrigeratorTankless Water HeaterVented Exhaust FanWater HeaterWasher
Cooling 
Central AirCeiling Fan(s)Electric
Fireplace 
Yes
Fireplace Features 
Electric
Flooring 
Ceramic TileVinyl
Furnished 
Unfurnished
Heating 
CentralElectric
Interior 
Cathedral Ceiling(s)Entrance FoyerEat-in KitchenHigh CeilingsKitchen IslandStorageSoaking TubVaulted Ceiling(s)Walk-In Closet(s)
Laundry Features 
InsideMain LevelLaundry Room
Main Level Bedrooms 
2
Window Features 
BlindsStorm Window(s)Tinted Windows
Den 
Family Room 
Kitchen 
Dimensions - 20.25 X 13Level - MainArea - 263
Laundry 
Living Room 
Dimensions - 20.25 X 19.25Level - MainArea - 389
PrimaryBedroom 
Dimensions - 21 X 16Level - SecondArea - 336
Save
Ask
Tour
Hide
Share
Exterior Features
Construction Details 
BlockStucco
Exterior 
BalconyOutdoor Shower
Fencing 
Back YardFencedFullGatePrivacyVinyl
Other Structures 
Storage
Patio And Porch 
CoveredPatio
Pool Features 
FencedHeatedIn GroundPrivate
Private Pool 
Yes
Roof 
Metal
View 
Pool
Waterview 
Pool
Windows/Doors 
BlindsStorm Window(s)Tinted Windows
Community Features
MLS Area 
4180
Financing Terms Available 
CashConventional
Building Access 
Entry Level Living Area Y
Schools
School District
Unknown
Elementary School
J. C. Mitchell
Middle School
Boca Raton Community
High School
Boca Raton
Listing courtesy of VantaSure Realty LLC


All listings featuring the BMLS logo are provided by BeachesMLS, Inc. This information is not verified for authenticity or accuracy and is not guaranteed. Copyright © 2026 BeachesMLS, Inc. (a Flex MLS feed)
Last checked: 2026-11-14 11:11 AM UTC

Neighborhood & Commute
Source: Walkscore
Disclosure: Community information and market data powered by Constellation Data Labs. Information is deemed reliable but not guaranteed.
Save
Ask
Tour
Hide
Share