
961 Banyan DriveDelray Beach, FL 33483
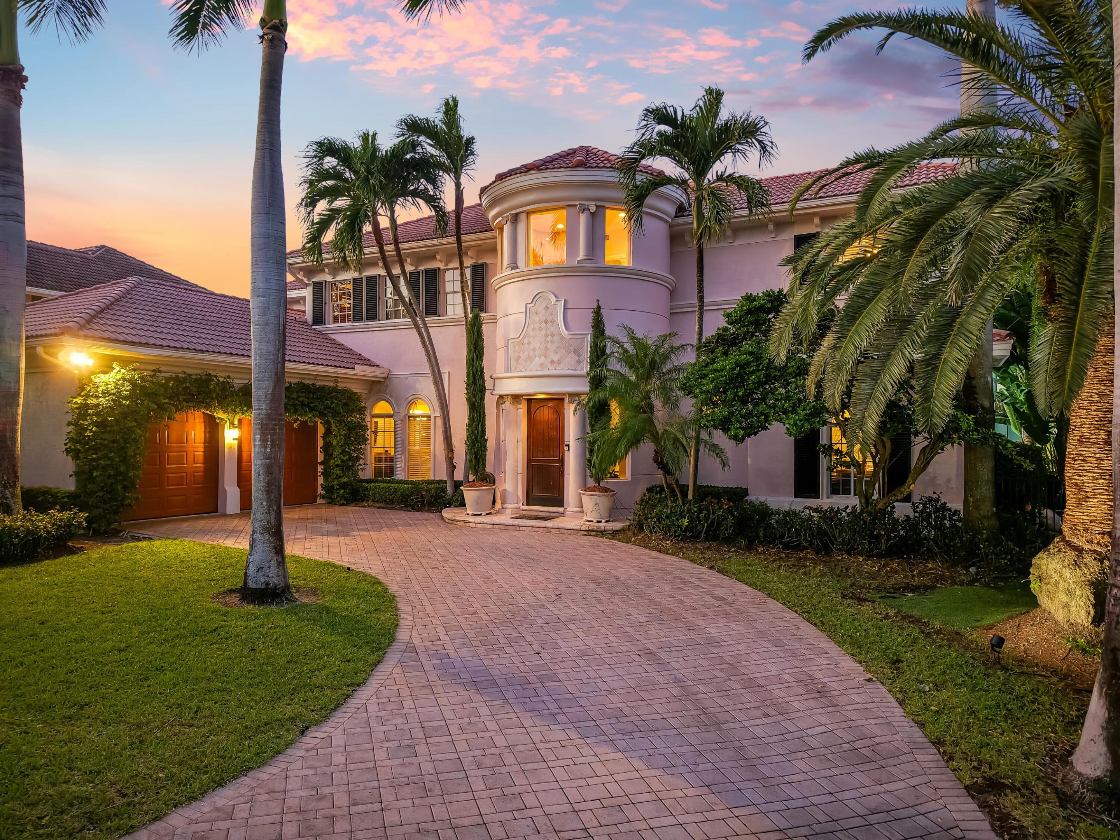
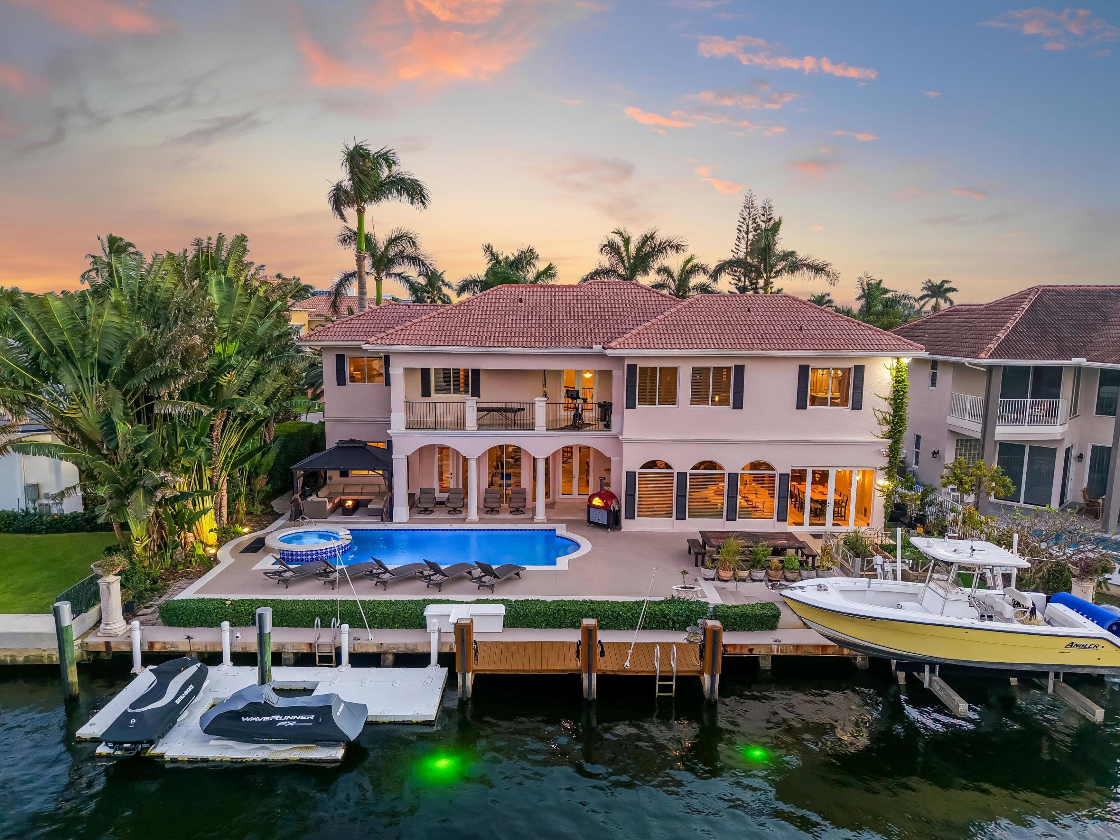
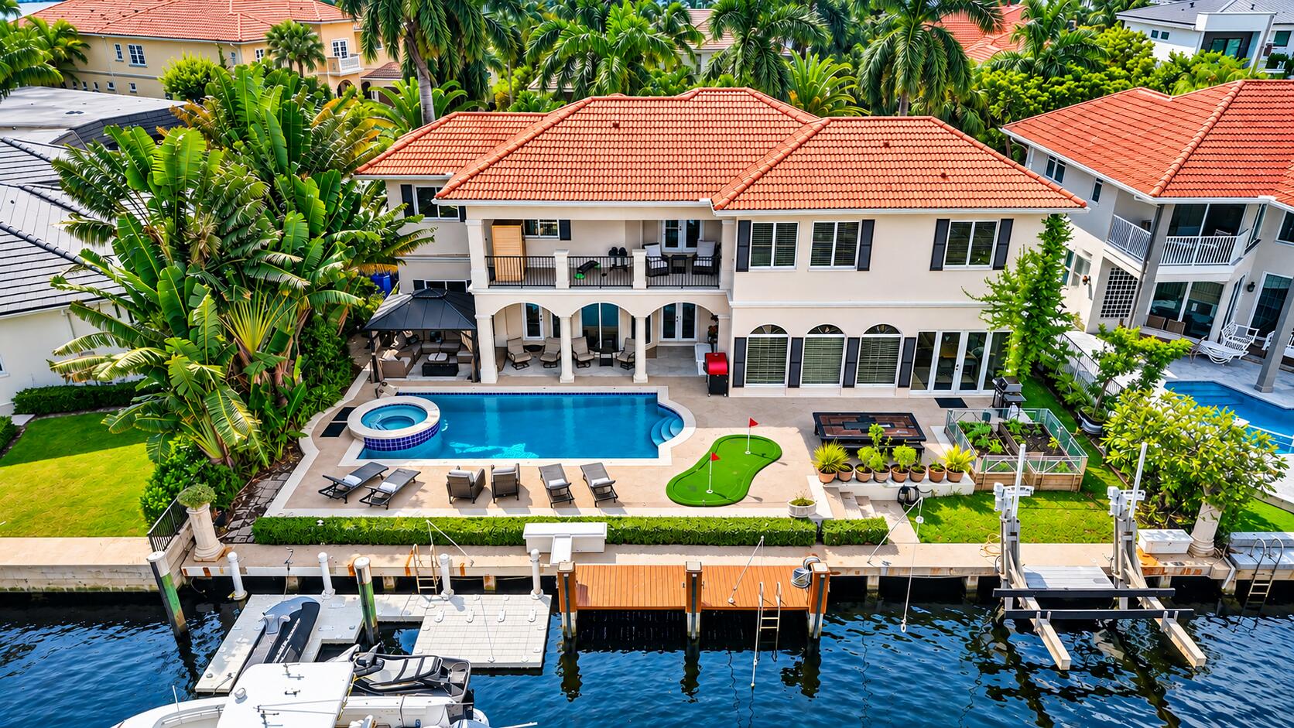
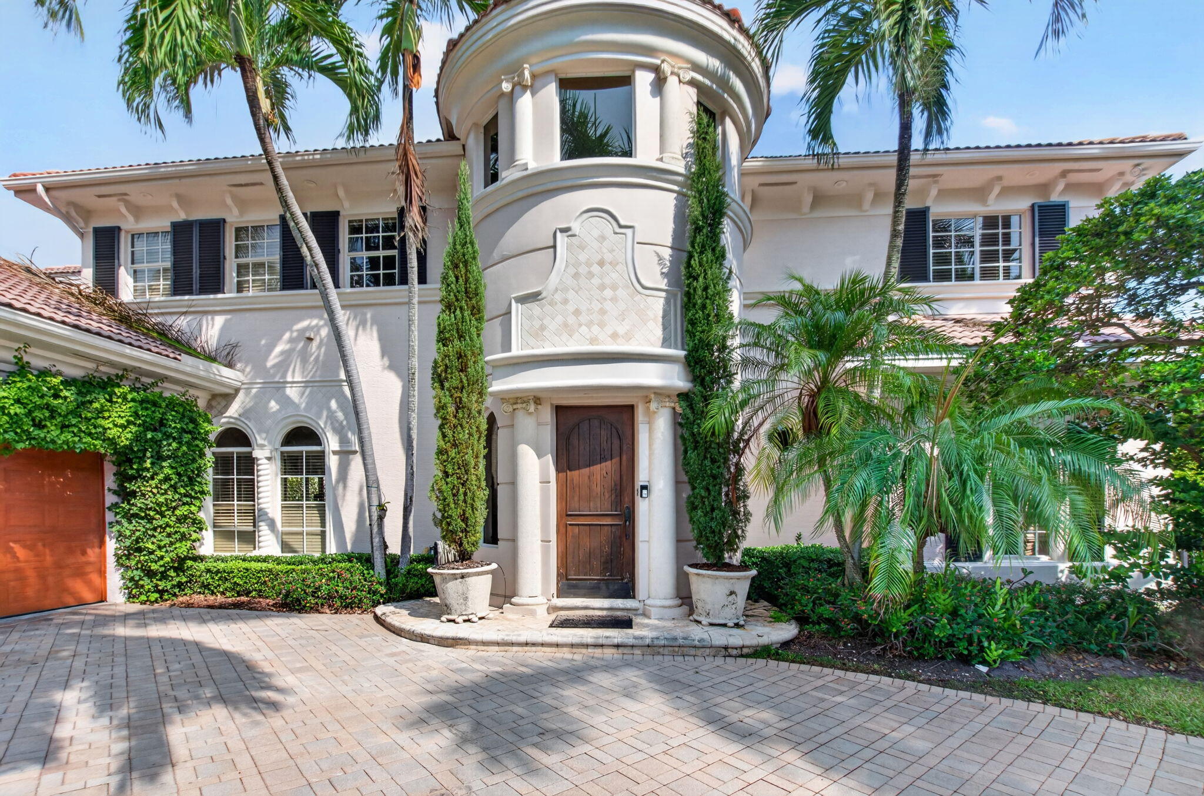
Experience unparalleled luxury where the elegance of a Mediterranean villa meets breathtaking waterfront views and the vibrant salt life of Delray Beach. Welcome to Dolce Vita Salata, an extraordinary, fully furnished estate offering the perfect blend of sophistication, comfort and fun, thoughtfully designed for entertaining, relaxing and creating unforgettable memories. Set along 90 feet of pristine Intracoastal frontage, this exceptional waterfront home captures panoramic water views and embraces the very best of South Florida living. Step outside onto the expansive pool deck, where a fully automated heated saltwater pool and spa create a private resort-like setting. A beautifully furnished gazebo offers the perfect place for waterfront dining and entertaining, while automated lighting transforms the property after sunset. For boating and watersports enthusiasts, the location is hard to beat. A private boat lift puts the water directly at your doorstep, with immediate access for cruising, fishing, tubing, skiing and wakeboarding. Downtown Delray Beach is approximately one mile away by car or boat, while both the Boca Raton and Boynton Beach inlets are approximately 20 minutes away by boat. For those who love to cook and entertain, the culinary experience is equally impressive. The spectacular, fully equipped kitchen features a GE Monogram six-burner gas range, secondary range and an extensive collection of chef-inspired equipment. A standout feature is the imported Italian Alfa Forni Moderno 3 Pizze, a hybrid wood-and-gas pizza oven capable of reaching approximately 1,000 degrees perfect for unforgettable evenings of cooking and entertaining. Just outside the kitchen, the experience continues with raised cedar gardens by Farmer Jay Pure Organics, offering a seasonal harvest of fresh herbs, greens, heirloom tomatoes and vegetables. The property's emerging tropical fruit forest provides another unique touch, with a seasonally dependent bounty that includes mangoes, Hass avocados, figs, mamey, sapodilla, peanut butter fruit, jaboticaba, lemons, limes and more. Privately positioned on a cul-de-sac just one lot from the point, Dolce Vita Salata is more than a waterfront residence. It's a home created to be experienced—from mornings on the Intracoastal and afternoons beside the pool to garden-fresh meals, sunset cocktails and evenings spent entertaining by the water. The sweet life meets the salt life right here in Delray Beach.
| 10 hours ago | Listing updated with changes from the MLS | |
| 10 hours ago | Listing first seen on site |

All listings featuring the BMLS logo are provided by BeachesMLS, Inc. This information is not verified for authenticity or accuracy and is not guaranteed. Copyright © 2026 BeachesMLS, Inc. (a Flex MLS feed)
Last checked: 2026-11-14 10:35 PM UTC

Did you know? You can invite friends and family to your search. They can join your search, rate and discuss listings with you.