Properties

Save
Ask
Tour
Hide
Share
$849,000
1 Day On Site

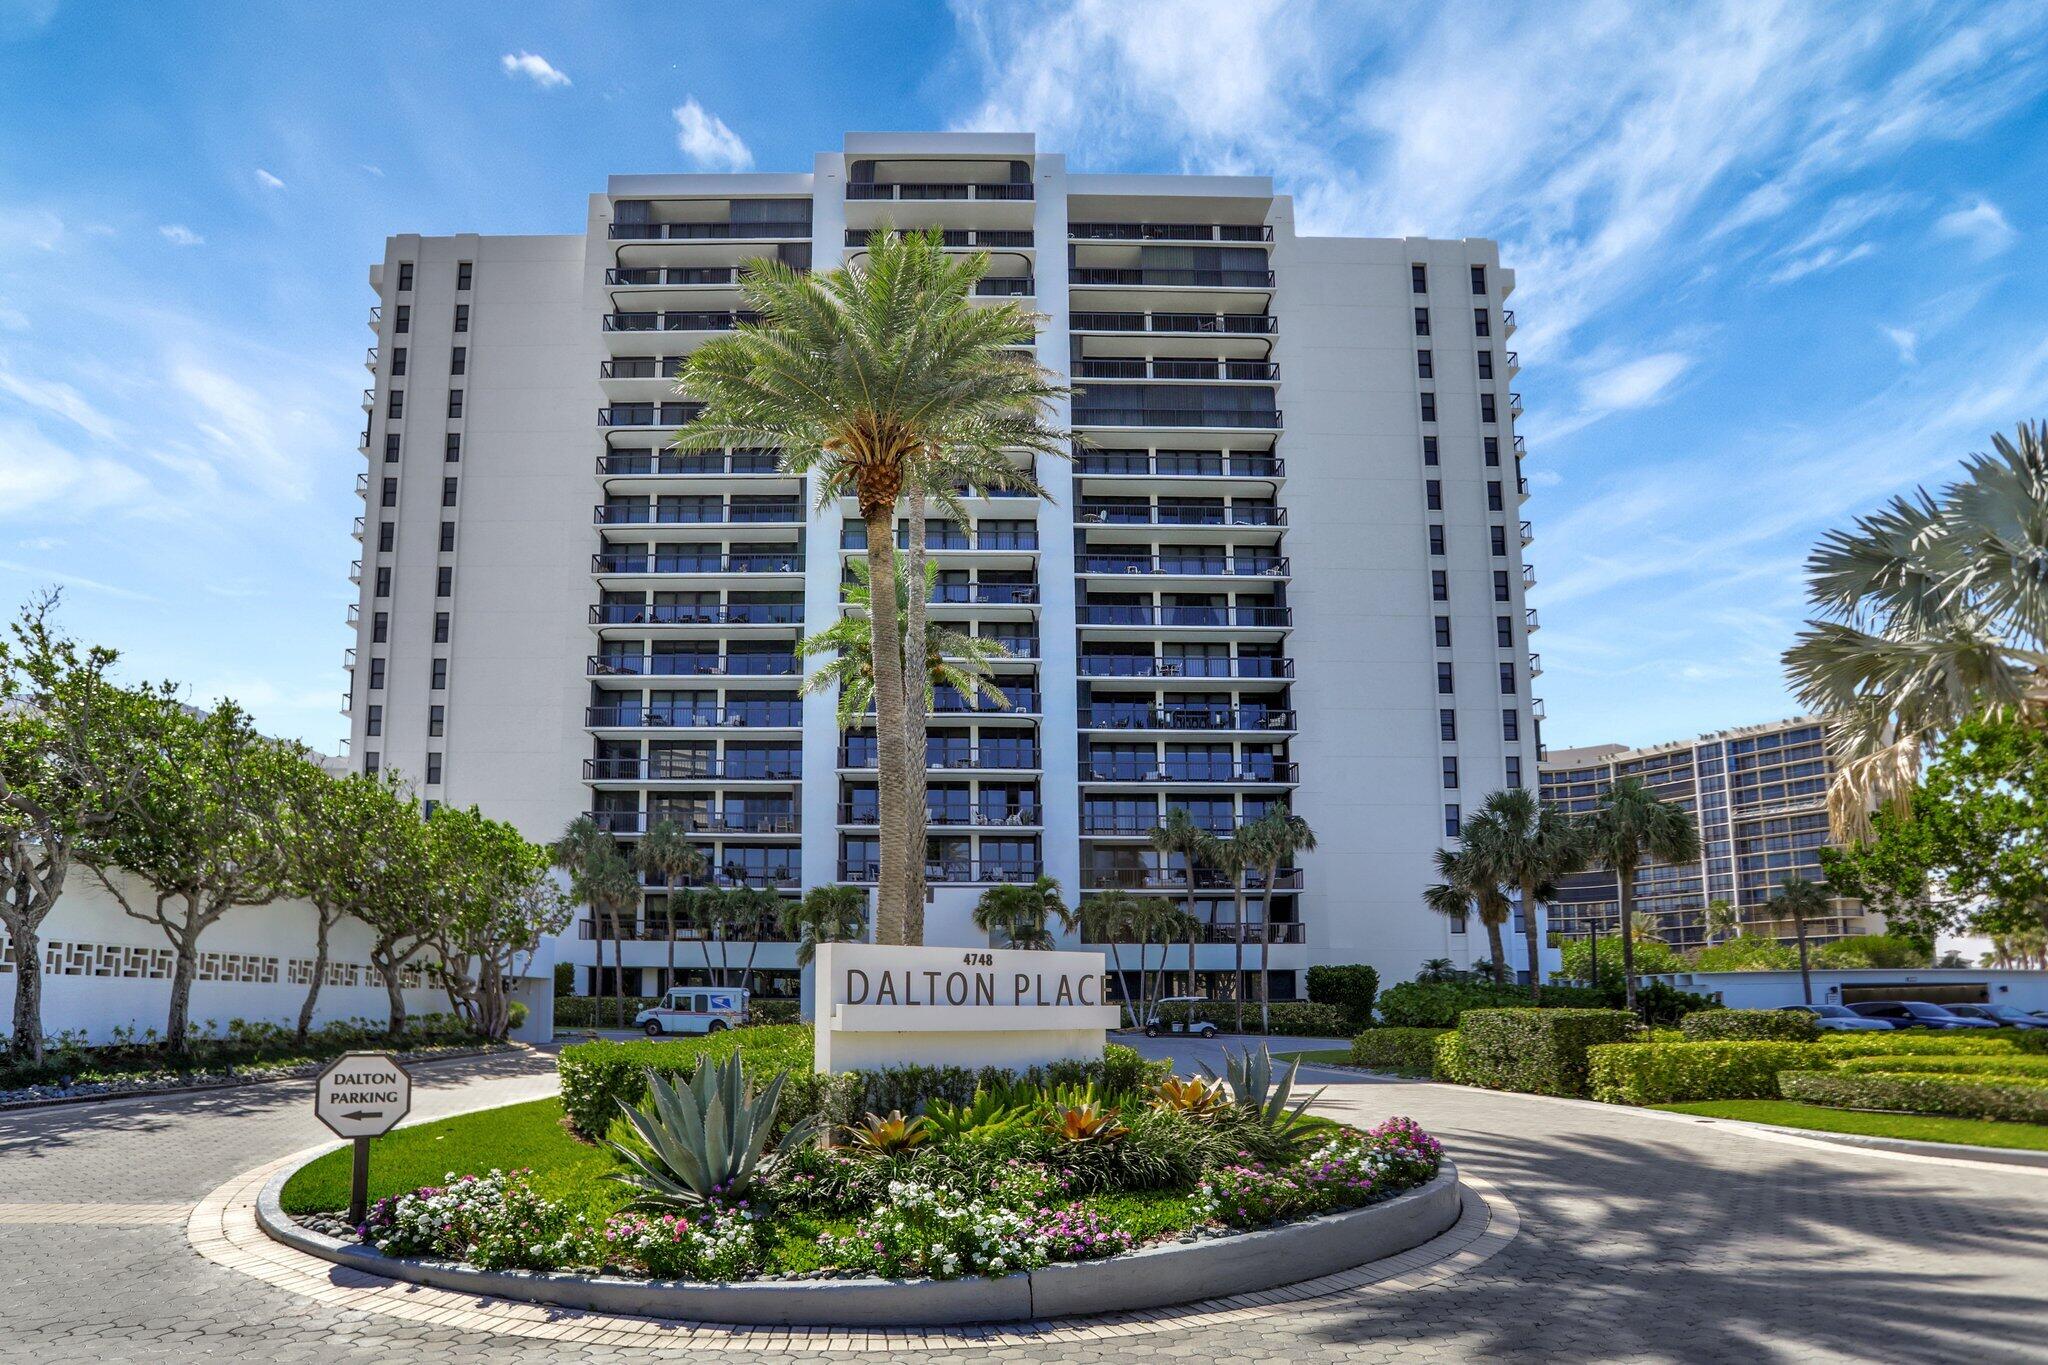
Dalton
4748 S OCEAN Boulevard 301
Highland Beach, FL 33487

For Sale|Condominium|Active
2
Beds
2
Total Baths
2
Full Baths
1,426
SqFt
$595
/SqFt
1979
Built
Subdivision:
DALTON PLACE CONDO
County:
Palm Beach
Call Now: 718-501-7122
Is this the listing for you? We can help make it yours.
718-501-7122
4748 S OCEAN Boulevard 3014748 S OCEAN Boulevard 3014748 S OCEAN Boulevard 3014748 S OCEAN Boulevard 301
Save
Ask
Tour
Hide
Share

The private Boca Highland Beach Club provides a dedicated beach concierge/steward service where premium chaise lounges and umbrellas are set up for you directly on the sand. Features pickleball and tennis courts, a fully equipped fitness center, a marina for boat slips, and social rooms.Pools & Grilling: In addition to the main building's resort-style heated pool and sun deck, members gain access to a pristine oceanfront heated swimming pool and spa alongside brand-new oceanfront outdoor grilling stations. Positioned moments from Spanish River Blvd, providing immediate, seamless entry into Downtown Boca Raton for upscale dining, market shopping, and boutique retail. DOCK SPACE AVAILABLE FOR AN ESTIMATED $1000 a year!!! Call us for more details.

Save
Ask
Tour
Hide
Share
Listing Snapshot
Price 
$849,000
Days On Site 
1 Day
Bedrooms 
2
Inside Area (SqFt) 
1,426 sqft
Total Baths 
2
Full Baths 
2
Partial Baths 
N/A
Lot Size 
N/A
Year Built 
1979
MLS Number 
B26101349
Status 
Active
Property Tax 
$9,423.14
HOA/Condo/Coop Fees 
$1,652.33 monthly
Sq Ft Source 
Owner
Friends & Family
Recent Activity
yesterdayListing first seen on site
yesterdayListing updated with changes from the MLS
General Features
Carport 
1
Direction Faces 
East
Levels 
One
Number Of Stories 
16
Parking 
AssignedCarportDetached CarportOpenValet
Parking Spaces 
2
Pets 
Number LimitYes
Property Sub Type 
Condominium
Security 
Security SystemClosed Circuit Camera(s)Carbon Monoxide Detector(s)Fire Sprinkler SystemGated with GuardGated CommunitySmoke Detector(s)
Sewer 
Public Sewer
Special Circumstances 
Standard
SqFt Total 
1426
Utilities 
Cable AvailableSewer AvailableWater Available
Water Source 
Public
Zoning 
RML (city)
Interior Features
Appliances 
DryerDishwasherElectric RangeElectric Water HeaterDisposalIce MakerMicrowaveOvenRangeRefrigeratorTrash CompactorWater HeaterWasher
Cooling 
Central AirCeiling Fan(s)
Flooring 
CarpetOtherTileWood
Furnished 
Furnished
Heating 
CentralElectric
Interior 
Kitchen IslandPantryStorageWalk-In Closet(s)
Laundry Features 
Washer HookupElectric Dryer HookupInsideIn BathroomLaundry Closet
Main Level Bedrooms 
2
Window Features 
BlindsStorm Window(s)Shutters
Kitchen 
Dimensions - 12 X 10Level - MainArea - 120
Laundry 
Living Room 
Dimensions - 14 X 12Level - MainArea - 168
PrimaryBedroom 
Dimensions - 16 X 13Level - MainArea - 208
Save
Ask
Tour
Hide
Share
Exterior Features
Construction Details 
BlockConcrete
Exterior 
BalconyBuilt-in BarbecueBarbecueLightingOutdoor KitchenStorageTennis Court(s)
Other Structures 
Outdoor KitchenStorageTennis Court(s)
Patio And Porch 
CoveredPatio
Pool Features 
AssociationHeated
Roof 
Concrete
View 
BeachGardenOceanWater
Waterfront Features 
Beach AccessDeeded AccessNoneOcean Front
Waterview 
BeachGardenOceanWater
Windows/Doors 
BlindsStorm Window(s)Shutters
Community Features
Association Amenities 
PoolBeach RightsBeach AccessClubhouseFitness CenterGatedManagementMaintenanceParkingSpa/Hot TubSecurityTrashElevator(s)Boat Dock
Association Fee 
$4957.0
Association Fee Frequency 
Quarterly
Community Features 
Gated
MLS Area 
4150
Financing Terms Available 
CashConventional
Schools
School District
Unknown
Elementary School
J. C. Mitchell
Middle School
Boca Raton Community
High School
Boca Raton
Listing courtesy of William Raveis Real Estate


All listings featuring the BMLS logo are provided by BeachesMLS, Inc. This information is not verified for authenticity or accuracy and is not guaranteed. Copyright © 2026 BeachesMLS, Inc. (a Flex MLS feed)
Last checked: 2026-11-18 07:21 PM UTC

Neighborhood & Commute
Source: Walkscore
Disclosure: Community information and market data powered by Constellation Data Labs. Information is deemed reliable but not guaranteed.
Save
Ask
Tour
Hide
Share