Properties

Save
Ask
Tour
Hide
Share
$825,000
New Listing

4615 Sherwood Forest Drive
Delray Beach, FL 33445

Single Family Residence|Coming Soon
3
Beds
2
Total Baths
2
Full Baths
1,852
SqFt
$445
/SqFt
1992
Built
Subdivision:
SHERWOOD FOREST
County:
Palm Beach
Call Now: 718-501-7122
Is this the listing for you? We can help make it yours.
718-501-7122
4615 Sherwood Forest Drive4615 Sherwood Forest Drive4615 Sherwood Forest Drive4615 Sherwood Forest Drive
Save
Ask
Tour
Hide
Share

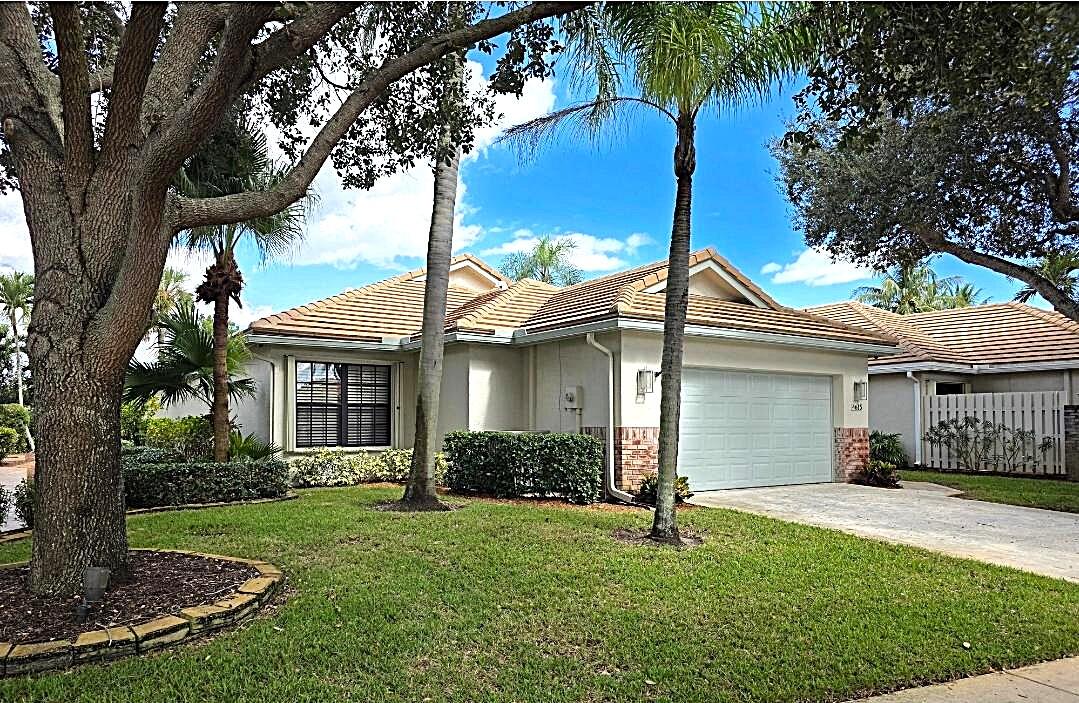
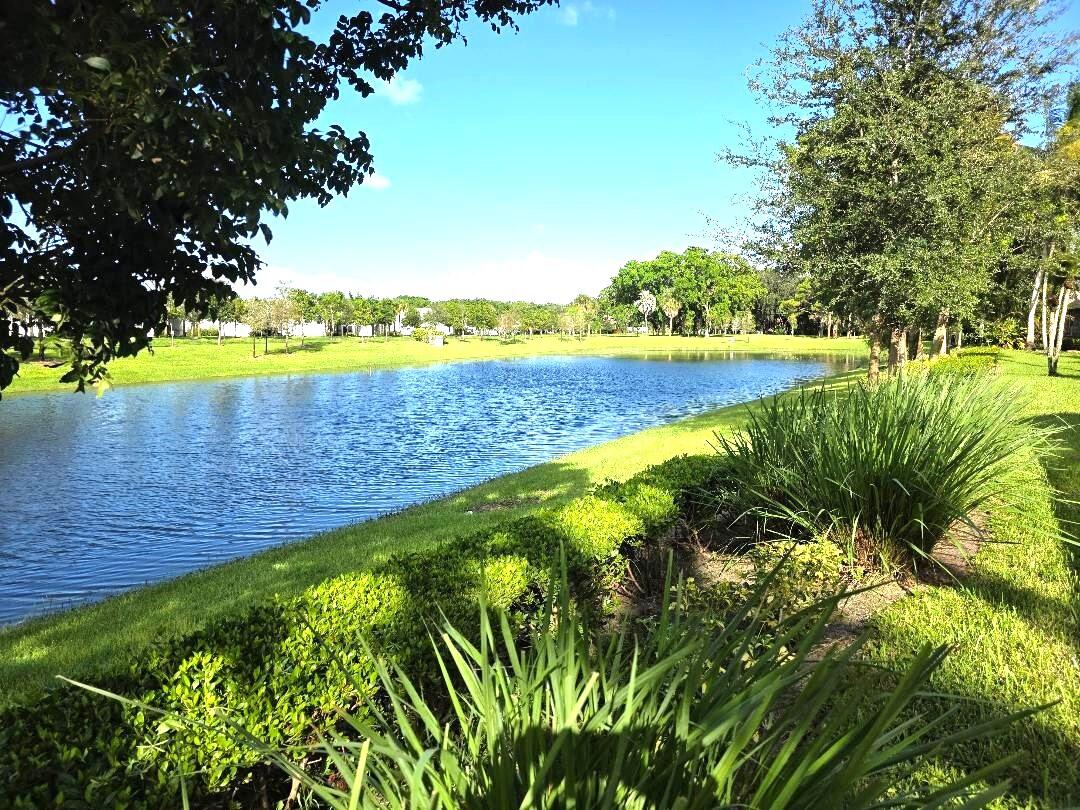
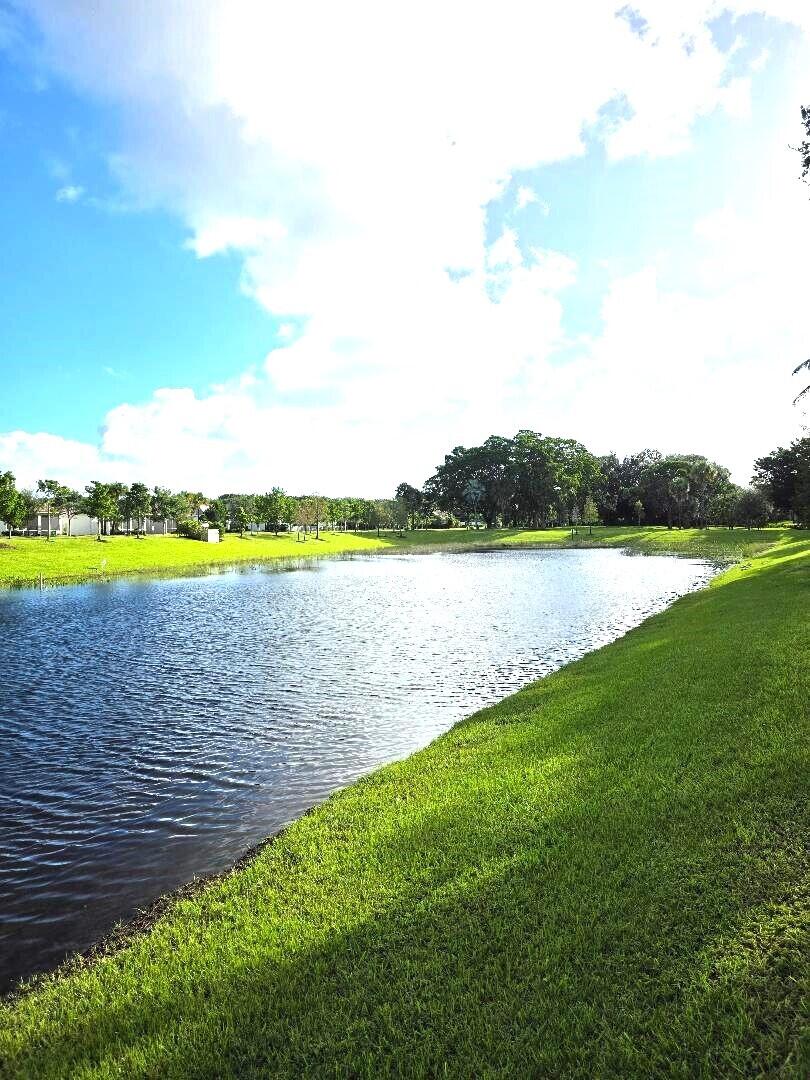
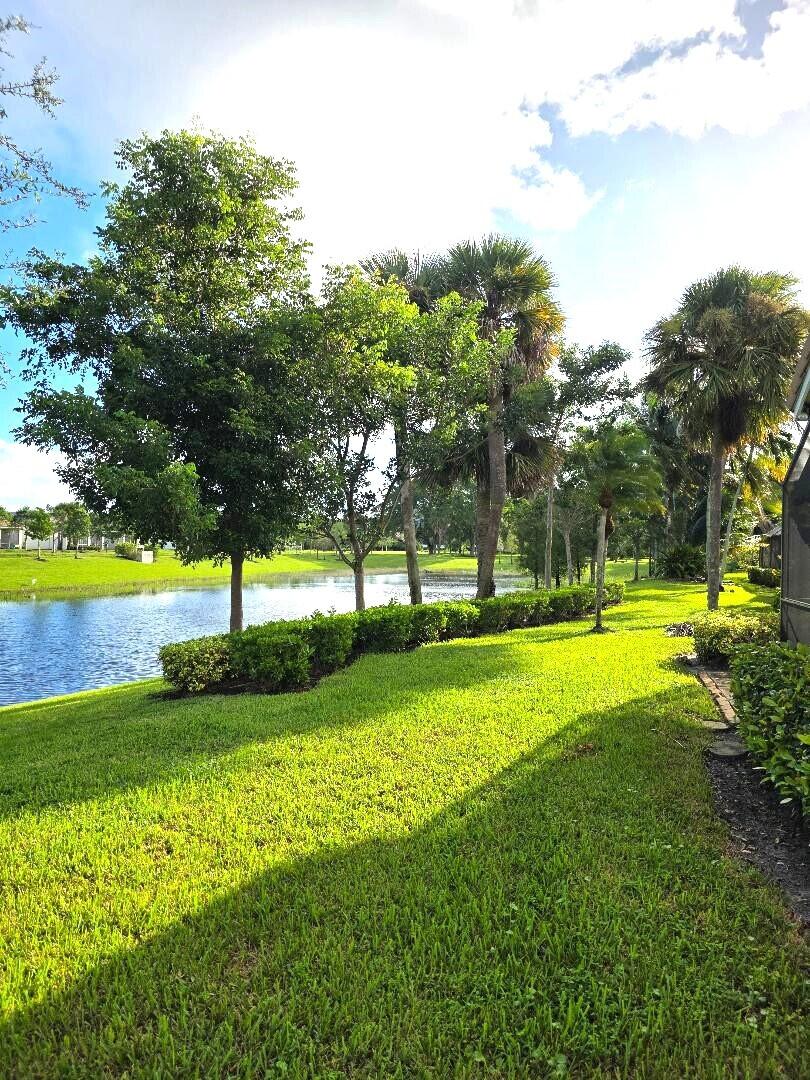
WELCOME TO SHERWOOD FOREST. A BEAUTIFUL LAKEFRONT COMMUNITY LOCATED JUST MINUTES FROM DOWNTOWN DELRAY. CLOSE TO BEACHES, SCHOOLS, SHOPS AND GREAT AREA NIGHTLIFE. THE SHERWOOD FOREST COMMUNITY FEATURES TREE LINED STREETS, A LOVELY POOL AND HOT TUB, CHILDRENS PLAY AREA, TWO TENNIS / PICKLEBALL COURTS, BOCCE COURT, PLUS A COVERED PICNIC AND BARBEQUE AREA. RESIDENTS ALSO HAVE USE OF THE BEAUTIFUL RESORT STYLE CLUBHOUSE, POOL, GYM, AND DINING FACILITIES AT THE ADJACENT ENCLAVE SUBDIVISION. THE HOME FEATURES AN EXCELLENT FLOORPLAN AND HAS MANY UPGRADES. NEW A/C IN 2020, NEW ROOF IN 2021, NEW EXTERIOR PAINT 2025. SHERWOOD FOREST IS A GATED ALL AGE COMMUNITY WITH AN ACTIVE FAMILY ORIENTED ASSOCIATION. IDEAL FOR A SEASONAL OR YEAR - ROUND HOME. TIME TO ENJOY THE FLORIDA LIFESTYLE... Sherwood Forest is truly a unique community. Often called a "Hidden Gem" Bordered to the North by the Enclave, a newer community where homes are valued from $1,100.000. to $1,750.000. To the South our neighbor is the is Seagate Country Club where homes are valued at prices to $5,000.000. Sherwood Forest is a well maintained community, our HOA covers basic cable, common area maintenance, lawn maintenance and annual tree trimming, Sherwood Forest is located just three miles from vibrant downtown Delray and the beach. This beautiful home is in " perfect move in condition".

Save
Ask
Tour
Hide
Share
Listing Snapshot
Price 
$825,000
Days On Site 
0 Days
Bedrooms 
3
Inside Area (SqFt) 
1,852 sqft
Total Baths 
2
Full Baths 
2
Partial Baths 
N/A
Lot Size 
0.14 Acres
Year Built 
1992
MLS Number 
B26101638
Status 
Coming Soon
Property Tax 
$4,710.04
HOA/Condo/Coop Fees 
$333 monthly
Sq Ft Source 
Assessor
Friends & Family
Recent Activity
9 hours agoListing first seen on site
9 hours agoListing updated with changes from the MLS
General Features
Acres 
0.14
Attached Garage 
Yes
Direction Faces 
South
Disclosures 
Owner Is Listing Agent
Garage 
Yes
Garage Spaces 
2
Green Energy Efficient 
Appliances
Land Lease 
No
Levels 
One
Number Of Stories 
1
Parking 
AttachedDrivewayGarageGarage Door OpenerGuest
Parking Spaces 
4
Pets 
Number LimitYes
Property Sub Type 
Single Family Residence
Security 
Smoke Detector(s)Security System OwnedSecurity SystemClosed Circuit Camera(s)Fire AlarmSecured Garage/ParkingGated CommunitySecurity Lights
Sewer 
Public Sewer
Special Circumstances 
Standard
SqFt Total 
2518
Style 
Mediterranean
Utilities 
Cable ConnectedElectricity ConnectedUnderground UtilitiesWater Connected
Water Source 
Public
Zoning 
PRD (city)
Interior Features
Appliances 
CooktopDryerDishwasherENERGY STAR Qualified DishwasherElectric CooktopElectric RangeElectric Water HeaterDisposalMicrowaveRefrigeratorWater HeaterWasher
Cooling 
Attic FanCentral AirCeiling Fan(s)Electric
Electric 
Circuit Breakers
Flooring 
Ceramic TileLaminateWood
Furnished 
Unfurnished
Heating 
CentralElectric
Interior 
Built-in FeaturesCathedral Ceiling(s)Central VacuumEat-in KitchenPantrySoaking TubVaulted Ceiling(s)Walk-In Closet(s)
Laundry Features 
Washer HookupElectric Dryer HookupInsideMain Level
Main Level Bedrooms 
3
Window Features 
BlindsBay Window(s)Skylight(s)
Bedroom 2 
Dimensions - 14 X 13Level - FirstArea - 182
Bedroom 3 
Dimensions - 13 X 15Level - FirstArea - 195
Dining Room 
Dimensions - 11 X 10Level - FirstArea - 110
Kitchen 
Dimensions - 9 X 19Level - FirstArea - 171
Laundry 
Living Room 
Dimensions - 29 X 14Level - FirstArea - 406
PrimaryBedroom 
Dimensions - 17 X 13Level - FirstArea - 221
Utility Room 
Dimensions - 6 X 7Level - FirstArea - 42
Save
Ask
Tour
Hide
Share
Exterior Features
Construction Details 
Block
Exterior 
Awning(s)Lighting
Frontage 
Waterfront
Lot Features 
Interior LotLandscapedWaterfront
Other Structures 
None
Patio And Porch 
PorchCoveredPatioScreened
Pool Features 
AssociationHeated
Road Frontage 
City Street
Roof 
Spanish Tile
View 
GardenLakeWater
Waterfront 
Yes
Waterfront Features 
Lake Front
Waterview 
GardenLakeWater
Windows/Doors 
BlindsBay Window(s)Skylight(s)
Community Features
Association Amenities 
PoolClubhouseFitness CenterGatedHot WaterMaintenancePicnic AreaPlaygroundParkingTennis Court(s)
Association Fee 
$333.0
Association Fee Frequency 
Monthly
Community Features 
GatedStreet Lights
MLS Area 
4550
Financing Terms Available 
CashConventional
Building Access 
First Floor
Roads 
Asphalt
Schools
School District
Unknown
Elementary School
Orchard View
Middle School
Carver Community
High School
Atlantic
Listing courtesy of Unique Florida Properties


All listings featuring the BMLS logo are provided by BeachesMLS, Inc. This information is not verified for authenticity or accuracy and is not guaranteed. Copyright © 2026 BeachesMLS, Inc. (a Flex MLS feed)
Last checked: 2026-11-18 07:16 PM UTC

Neighborhood & Commute
Source: Walkscore
Disclosure: Community information and market data powered by Constellation Data Labs. Information is deemed reliable but not guaranteed.
Save
Ask
Tour
Hide
Share