Properties

Save
Ask
Tour
Hide
Share
$1,799,000
New Listing

3309 Sherwood Boulevard
Delray Beach, FL 33445

Single Family Residence|Coming Soon
3
Beds
3
Total Baths
3
Full Baths
2,194
SqFt
$820
/SqFt
1993
Built
Subdivision:
SHERWOOD PARK
County:
Palm Beach
Call Now: 718-501-7122
Is this the listing for you? We can help make it yours.
718-501-7122
3309 Sherwood Boulevard3309 Sherwood Boulevard3309 Sherwood Boulevard3309 Sherwood Boulevard
Save
Ask
Tour
Hide
Share

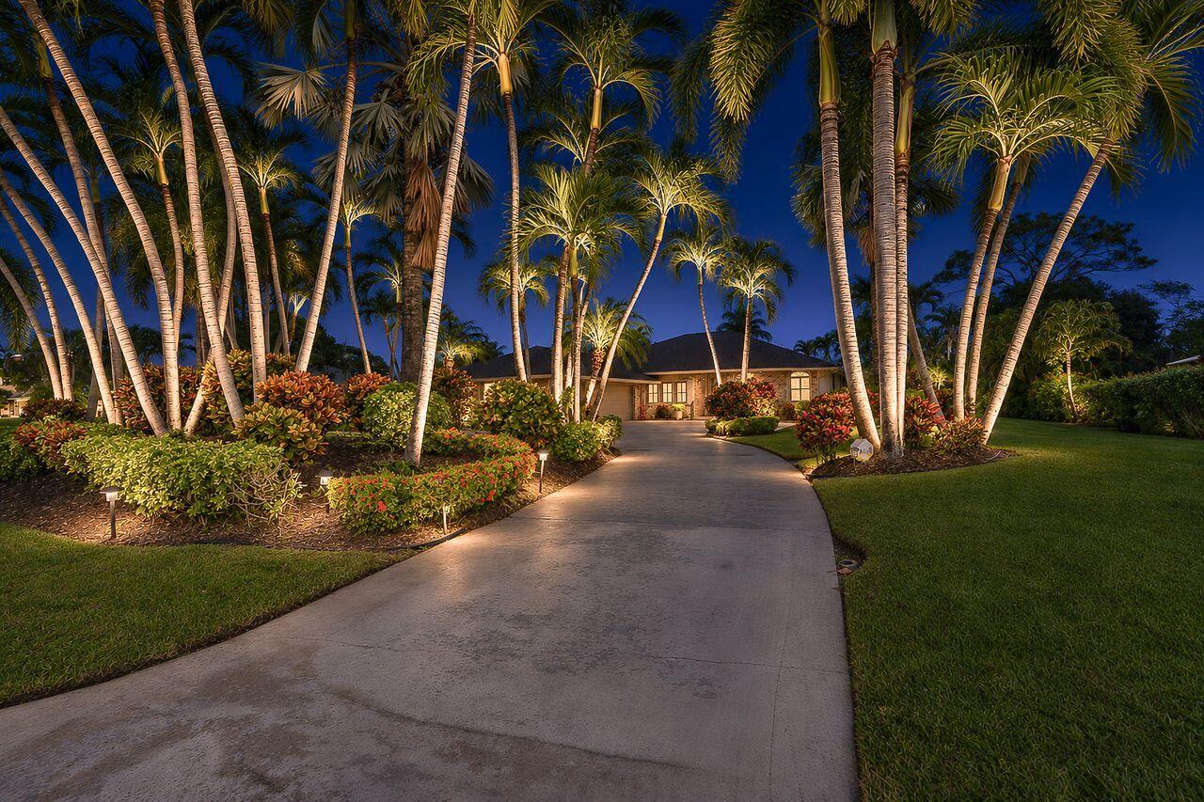
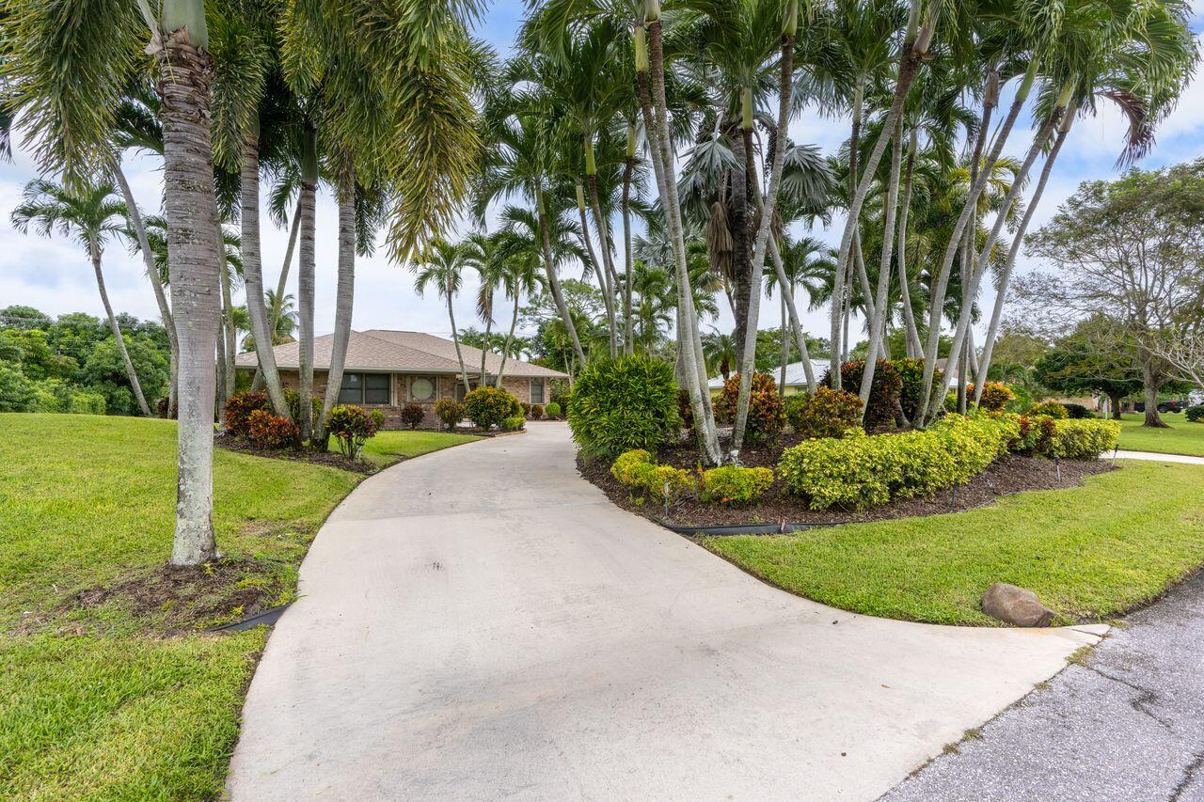
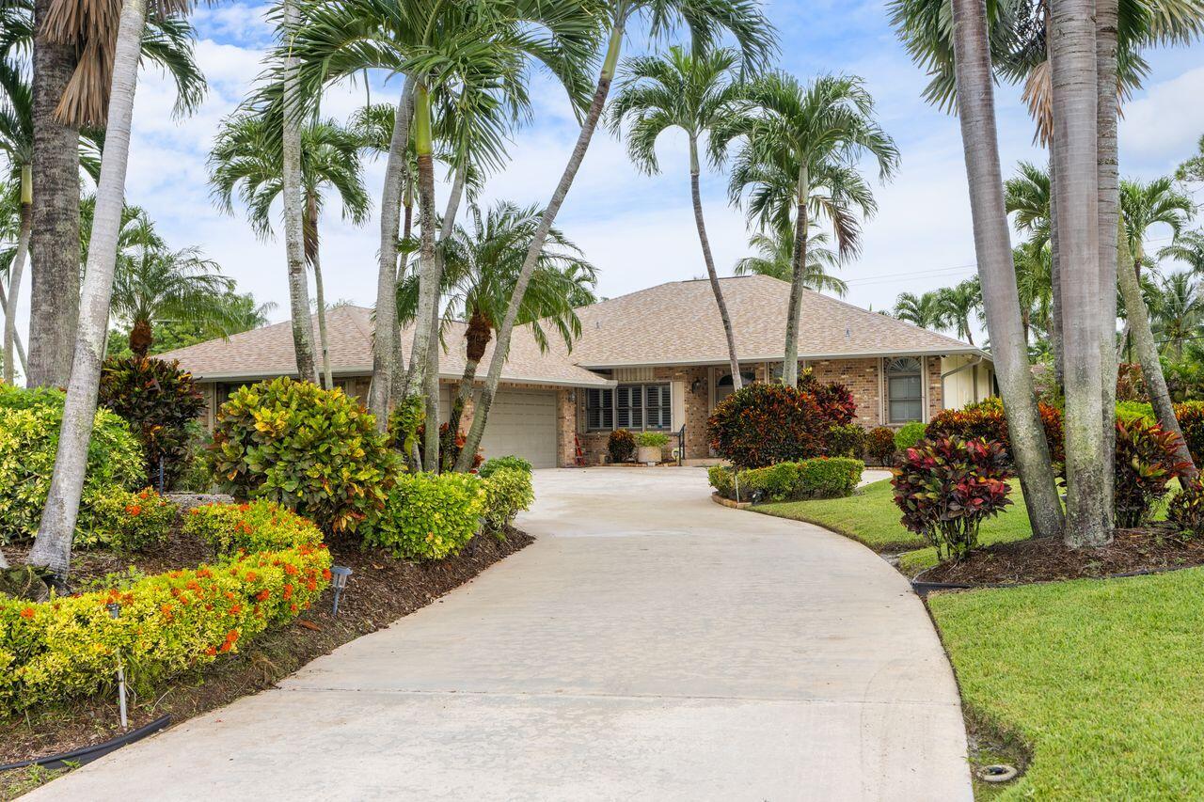
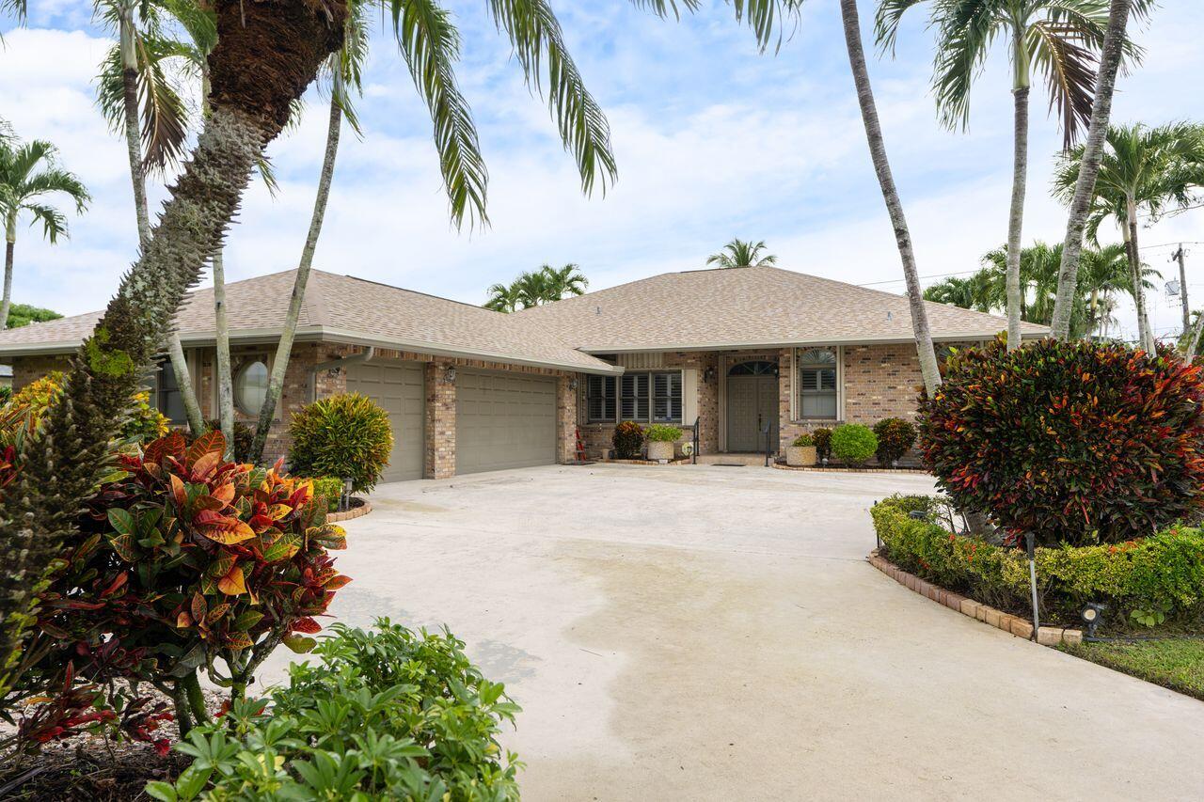
Single Family home situated on .53 acre setting within the sought after community of Sherwood Park. Beautifully custom built by Donald H Lang A.I.A. in 1992. Situated within golf-course locations close to downtown Delray Beach and a few miles from the beach, this 2200 sq ft home offers 3 beds/3 baths with new roof in 2022 and a circular driveway with a 3 car garage. A Generac Generator was installed in 2021 and holds a 500 gallon Propane capacity. Custom Double Paned Windows throughout decorate Living and Dining room areas. A large screened in porch provides relaxing views of a lush and maintained tropical landscape with gorgeous palm trees throughout the entire property. Plenty of room to create a Tropical Pool Oasis!! This opportunity for this much land, privacy, and flexibility with so many perks and upgraded living is rare. Opportunities such as this do not last.

Save
Ask
Tour
Hide
Share
Listing Snapshot
Price 
$1,799,000
Days On Site 
0 Days
Bedrooms 
3
Inside Area (SqFt) 
2,194 sqft
Total Baths 
3
Full Baths 
3
Partial Baths 
N/A
Lot Size 
0.53 Acres
Year Built 
1993
MLS Number 
B26101673
Status 
Coming Soon
Property Tax 
$5,267.64
HOA/Condo/Coop Fees 
N/A
Sq Ft Source 
Appraiser
Friends & Family
Recent Activity
8 hours agoListing updated with changes from the MLS
8 hours agoListing first seen on site
General Features
Acres 
0.53
Attached Garage 
Yes
Direction Faces 
South
Foundation 
BlockSlab
Garage 
Yes
Garage Spaces 
3
Land Lease 
No
Levels 
One
Number Of Stories 
1
Parking 
AttachedCircular DrivewayConcreteDrivewayGarageGarage Door OpenerOn Street
Parking Spaces 
10
Pets 
Yes
Property Sub Type 
Single Family Residence
Security 
Smoke Detector(s)Closed Circuit Camera(s)Fire AlarmFire Sprinkler System
Sewer 
Public Sewer
Special Circumstances 
Standard
SqFt Total 
3292
Style 
RanchTraditional
Utilities 
Cable ConnectedElectricity ConnectedPropanePhone ConnectedSewer ConnectedWater Available
Water Source 
Public
Zoning 
R-1-AAA-B
Interior Features
Appliances 
DryerDishwasherElectric RangeElectric Water HeaterFreezerDisposalIce MakerMicrowaveOvenRangeRefrigeratorWater HeaterWasher
Cooling 
Attic FanCentral AirCeiling Fan(s)Wall/Window Unit(s)Zoned
Electric 
Generator220 Volts
Flooring 
Ceramic TileTile
Furnished 
Negotiable
Heating 
CentralElectricZoned
Interior 
Breakfast BarBuilt-in FeaturesCentral VacuumEntrance FoyerHigh CeilingsWalk-In Closet(s)
Laundry Features 
Washer HookupInsideLaundry Room
Main Level Bedrooms 
3
Window Features 
BlindsDouble Pane Windows
Kitchen 
Living Room 
PrimaryBedroom 
Save
Ask
Tour
Hide
Share
Exterior Features
Construction Details 
BrickBlockStucco
Exterior 
CourtyardGardenLighting
Fencing 
Back YardFenced
Lot Features 
LandscapedMany TreesGarden
Other Structures 
None
Patio And Porch 
PorchPatioScreened
Roof 
Shingle
View 
Garden
Waterview 
Garden
Windows/Doors 
BlindsDouble Pane Windows
Community Features
Accessibility Features 
Accessible Washer/DryerAccessible Full BathAccessible BedroomAccessible Common AreaAccessible ClosetsStandby GeneratorAccessible KitchenAccessible Central Living AreaCentral Living AreaAccessible DoorsAccessible EntranceAccessible Hallway(s)
MLS Area 
4550
Financing Terms Available 
CashConventional
Roads 
Asphalt
Schools
School District
Unknown
Elementary School
Orchard View
Middle School
Carver Community
High School
Atlantic
Listing courtesy of Premiere Realty LLC


All listings featuring the BMLS logo are provided by BeachesMLS, Inc. This information is not verified for authenticity or accuracy and is not guaranteed. Copyright © 2026 BeachesMLS, Inc. (a Flex MLS feed)
Last checked: 2026-11-18 07:21 PM UTC

Neighborhood & Commute
Source: Walkscore
Disclosure: Community information and market data powered by Constellation Data Labs. Information is deemed reliable but not guaranteed.
Save
Ask
Tour
Hide
Share