
Save
Ask
Tour
Hide
$2,400,000
New Listing
8618 TOWER BRIDGE CourtBoca Raton, FL 33496
For Sale|Single Family Residence|Active
5
Beds
5
Total Baths
5
Full Baths
3,807
SqFt
$630
/SqFt
2020
Built
Subdivision:
BRIDGES MIZNER PUD BRIDGES SOUTH PLAT THREE
County:
Palm Beach
Call Now: 718-501-7122
Is this the listing for you? We can help make it yours.
718-501-7122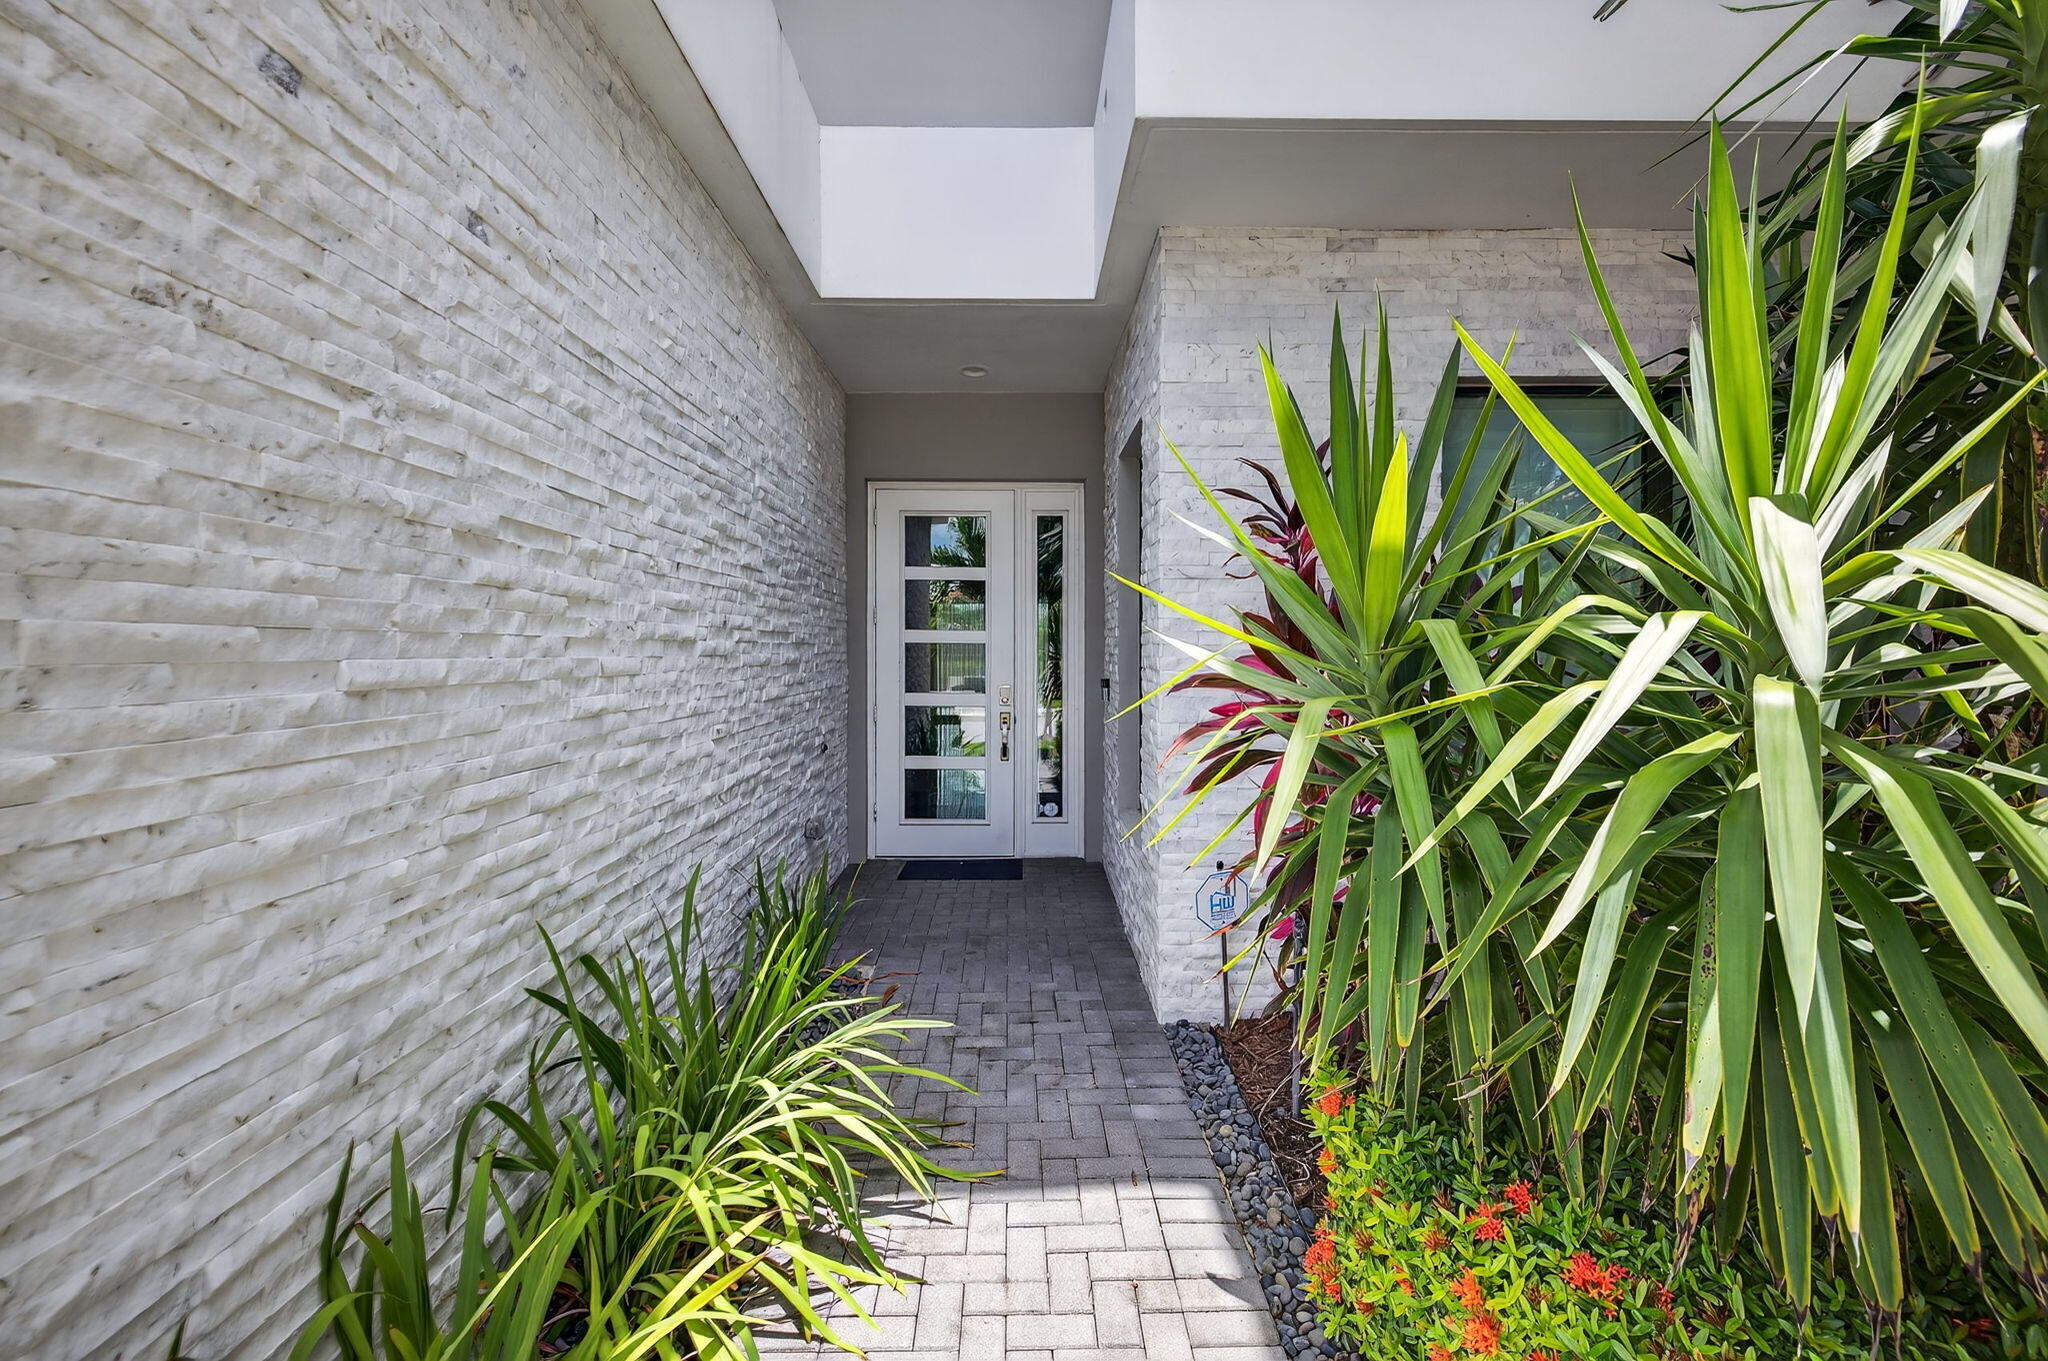
Save
Ask
Tour
Hide
Save
Ask
Tour
Hide
Listing Snapshot
Price
$2,400,000
Days On Site
0 Days
Bedrooms
5
Inside Area (SqFt)
3,807 sqft
Total Baths
5
Full Baths
5
Partial Baths
N/A
Lot Size
0.17 Acres
Year Built
2020
MLS Number
B26101764
Status
Active
Property Tax
$24,512.88
HOA/Condo/Coop Fees
$486.5 monthly
Sq Ft Source
Public Records
Friends & Family
Recent Activity
| 6 hours ago | Listing first seen on site | |
| 6 hours ago | Listing updated with changes from the MLS |
General Features
Acres
0.17
Attached Garage
Yes
Direction Faces
North
Garage
Yes
Garage Spaces
2
Levels
Two
Number Of Stories
2
Parking
AttachedDrivewayGarageGarage Door Opener
Parking Spaces
2
Pets
Breed RestrictionsYes
Property Sub Type
Single Family Residence
Security
Gated CommunitySmoke Detector(s)
Sewer
Public Sewer
Special Circumstances
Standard
SqFt Total
4857
Style
Contemporary
Utilities
Cable AvailableNatural Gas AvailableSewer AvailableWater Available
Water Source
Public
Zoning
AGR-PUD
Interior Features
Appliances
DryerDishwasherIce MakerOvenRangeRefrigeratorWasher
Cooling
Central Air
Fireplace
Yes
Fireplace Features
Propane
Flooring
CarpetTileWood
Heating
Natural GasCentral
Interior
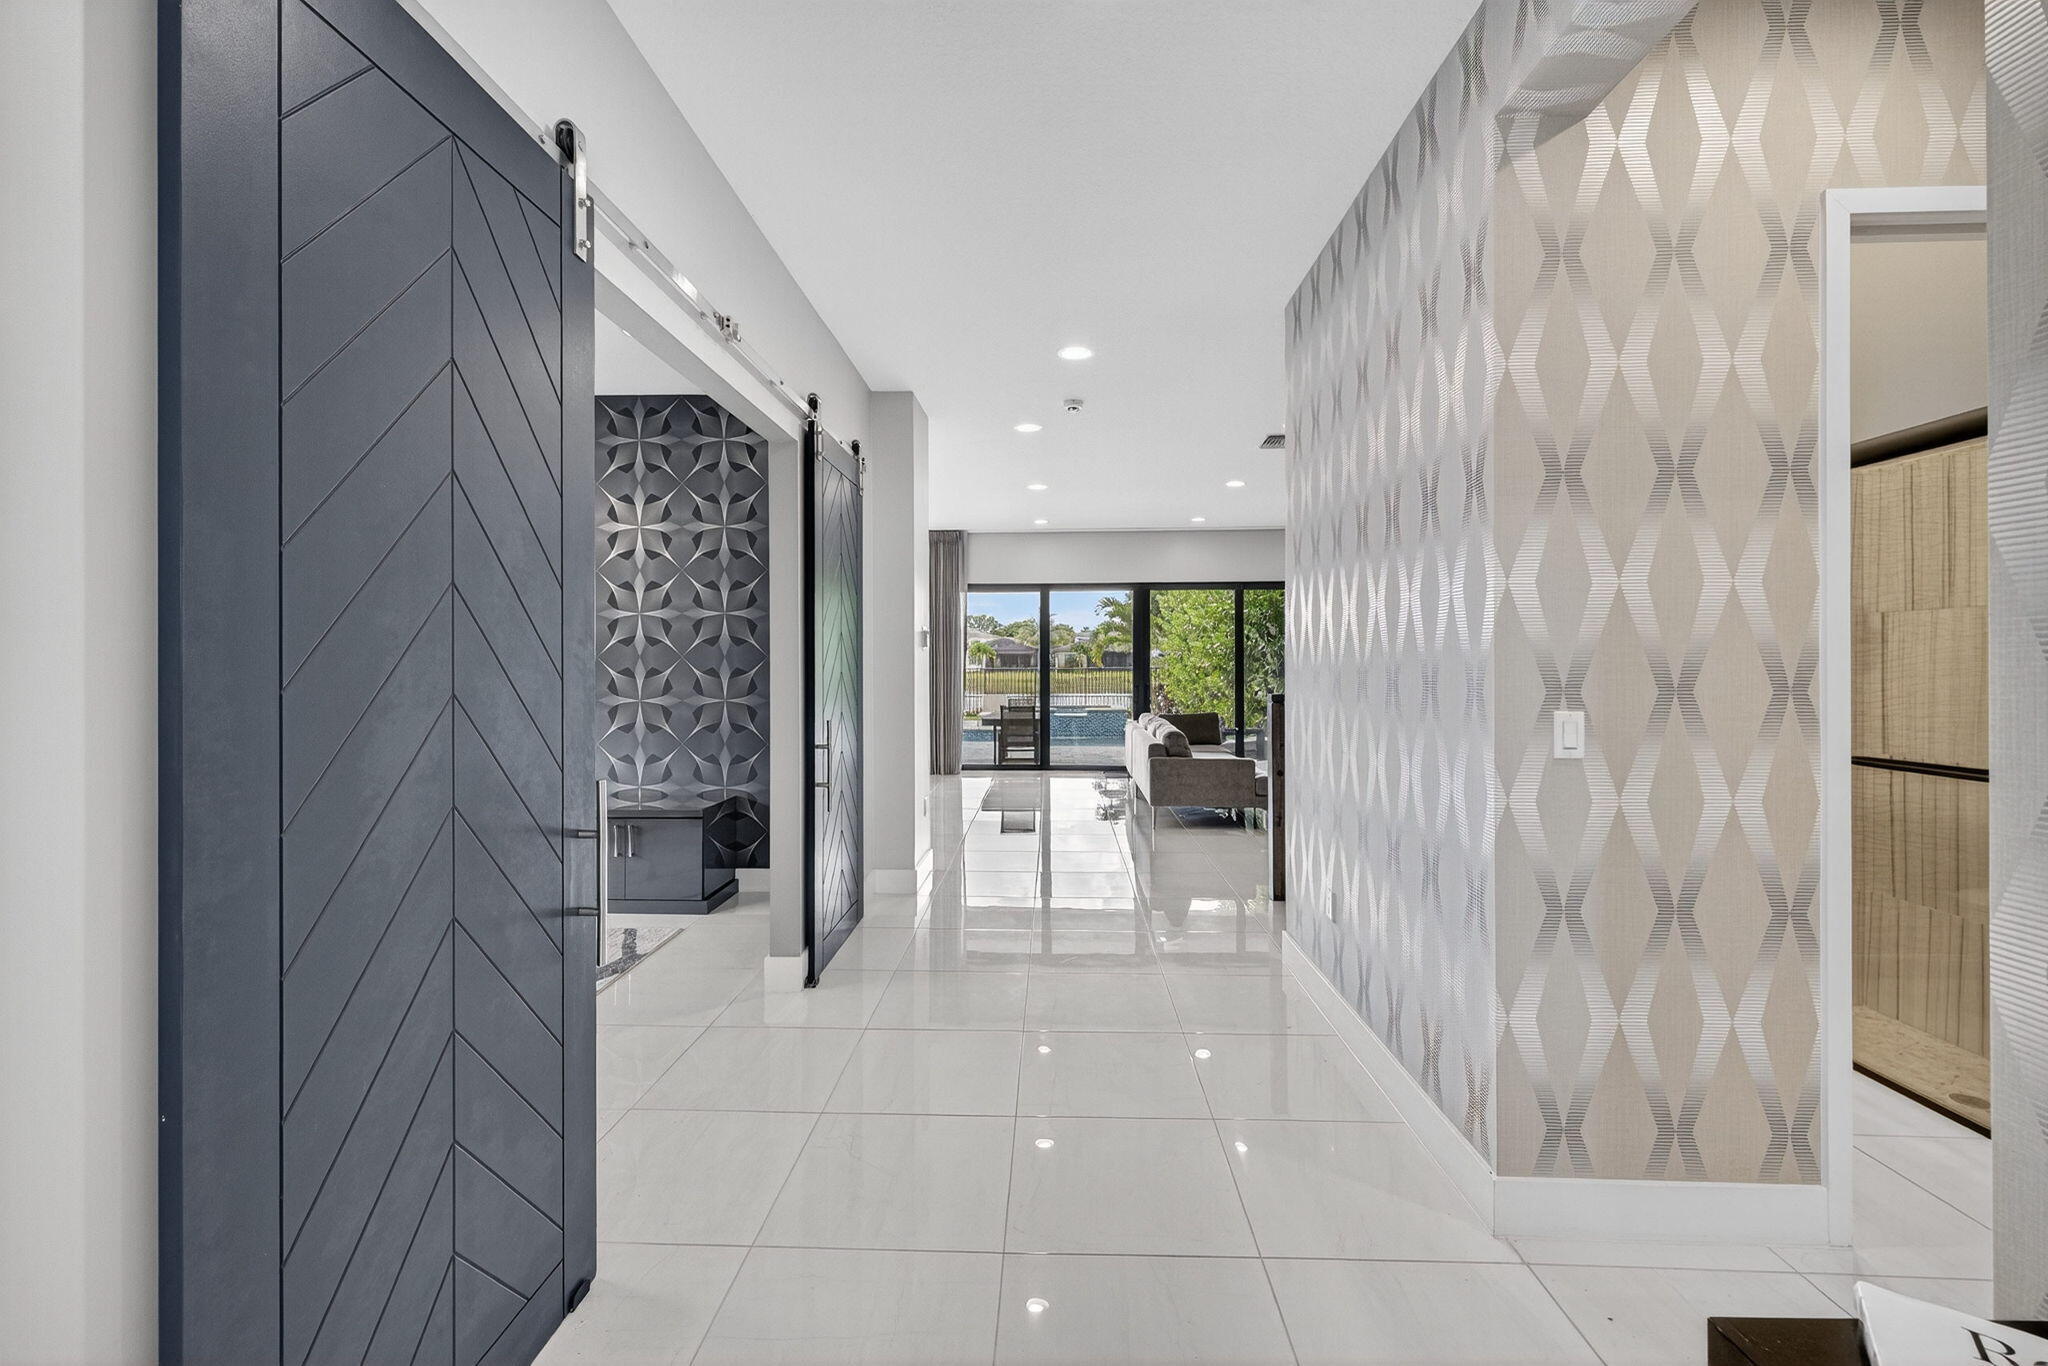
Built-in FeaturesEntrance FoyerKitchen IslandSoaking TubWalk-In Closet(s)
Laundry Features
Washer HookupInsideLaundry ClosetLaundry RoomSink
Main Level Bedrooms
1
Spa
Yes
Bedroom 2
Dimensions - 16 X 12Level - MainArea - 192
Bedroom 3
Dimensions - 12 X 11Level - UpperArea - 132
Bedroom 4
Dimensions - 15 X 12Level - UpperArea - 180
Bedroom 5
Dimensions - 14 X 18Level - UpperArea - 252
Den
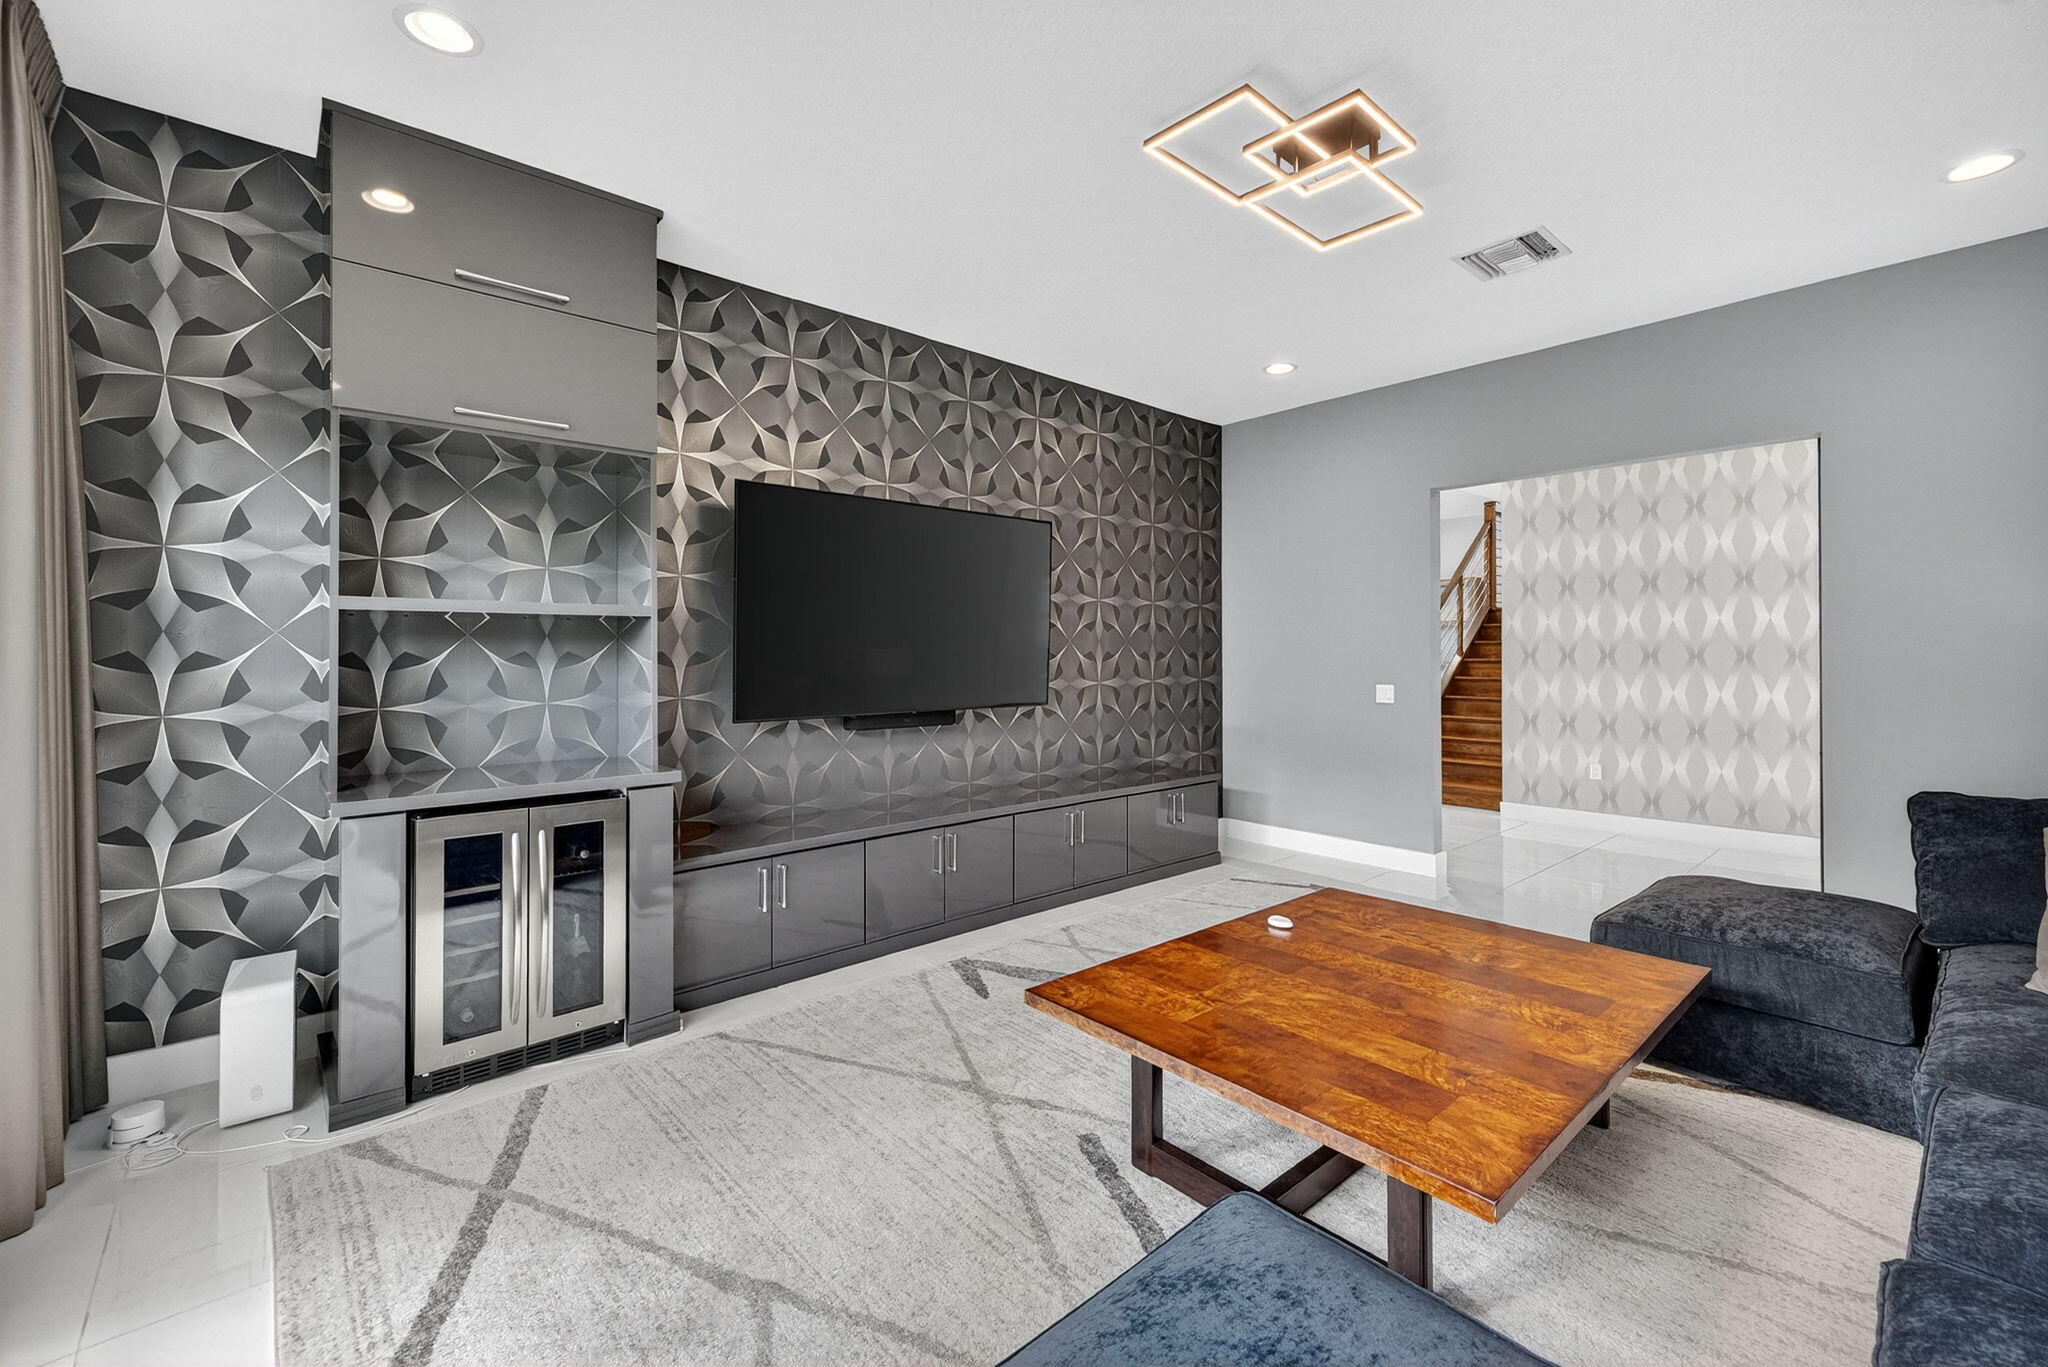
Dimensions - 21 X 19Level - MainArea - 399Description - Media Room
Family Room
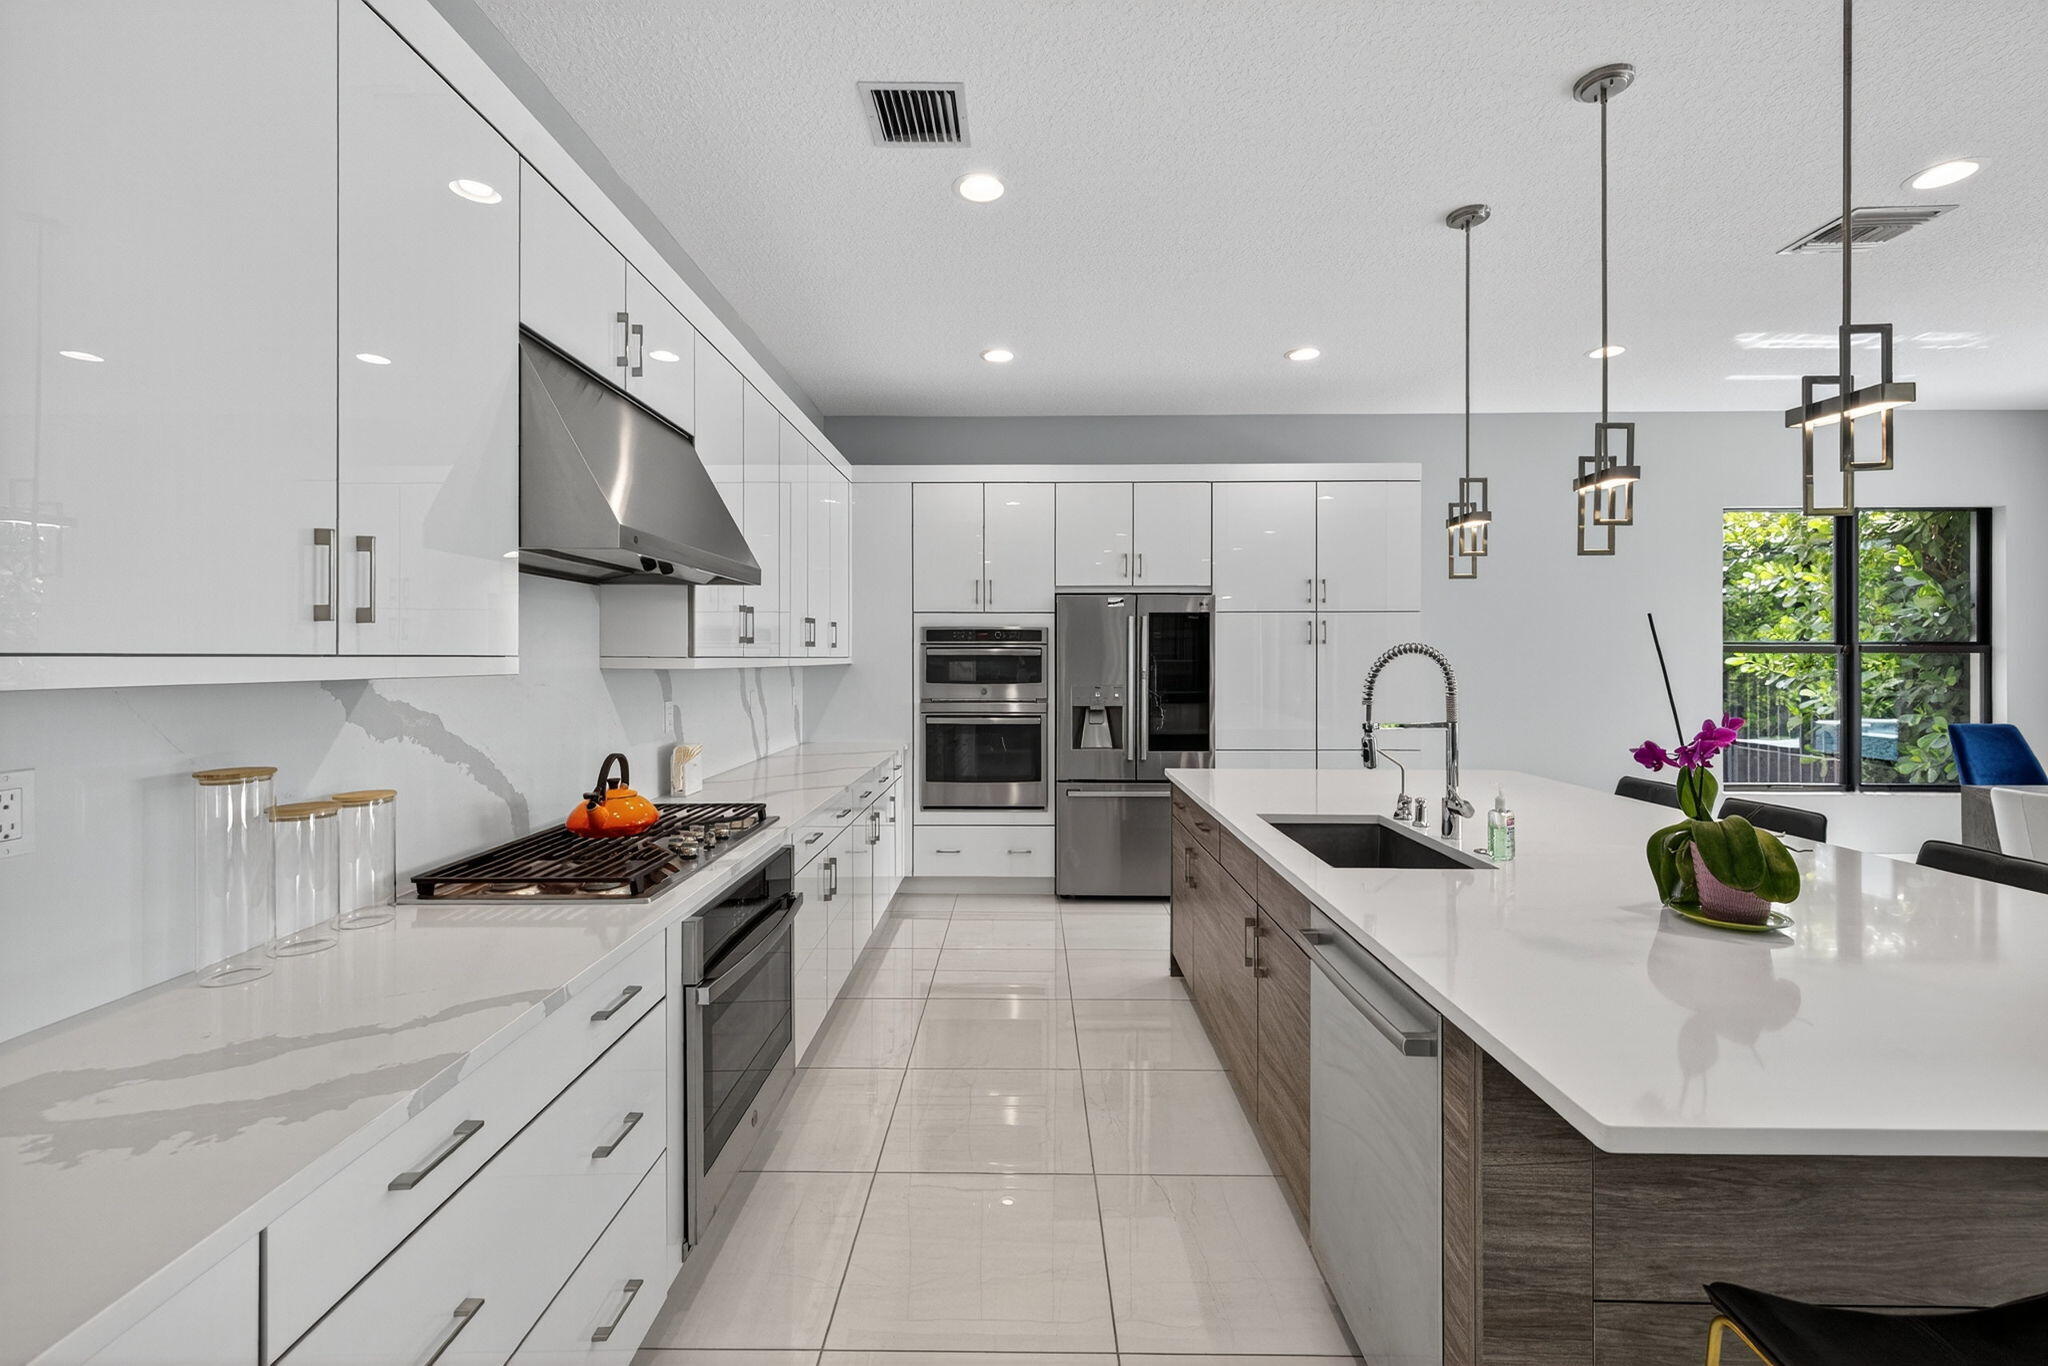
Kitchen
Dimensions - 19 X 12Level - MainArea - 228
Laundry
Living Room
Dimensions - 20 X 15Level - MainArea - 300
Loft
Dimensions - 15 X 14Level - UpperArea - 210
Media Room
PrimaryBedroom
Dimensions - 18 X 14Level - UpperArea - 252
Save
Ask
Tour
Hide
Exterior Features
Construction Details
BlockStoneStucco
Exterior
BalconyOutdoor Kitchen
Fencing
Back YardFenced
Lot Features
Waterfront
Other Structures
Outdoor Kitchen
Patio And Porch
CoveredPatio
Pool Features
FencedIn GroundPrivatePool/Spa ComboAssociation
Private Pool
Yes
Roof
Tile
Spa
Yes
Spa Features
In Ground
View
PondWater
Waterfront
Yes
Waterfront Features
Lake FrontPond
Waterview
PondWater
Windows/Doors
French Doors
Community Features
Association Amenities
PoolBasketball CourtFitness CenterTennis Court(s)
Association Fee
$486.5
Association Fee Frequency
Monthly
Community Features
Gated
MLS Area
4750
Financing Terms Available
CashConventional
Schools
School District
Unknown
Elementary School
Whispering Pines (Palm Beach)
Middle School
Eagles Landing
High School
Olympic Heights
Listing courtesy of Realty One Group Innovation

All listings featuring the BMLS logo are provided by BeachesMLS, Inc. This information is not verified for authenticity or accuracy and is not guaranteed. Copyright © 2026 BeachesMLS, Inc. (a Flex MLS feed)
Last checked: 2026-11-18 07:16 PM UTC
All listings featuring the BMLS logo are provided by BeachesMLS, Inc. This information is not verified for authenticity or accuracy and is not guaranteed. Copyright © 2026 BeachesMLS, Inc. (a Flex MLS feed)
Last checked: 2026-11-18 07:16 PM UTC
Neighborhood & Commute
Source: Walkscore
Disclosure: Community information and market data powered by Constellation Data Labs. Information is deemed reliable but not guaranteed.
Save
Ask
Tour
Hide

Did you know? You can invite friends and family to your search. They can join your search, rate and discuss listings with you.