Properties

Save
Ask
Tour
Hide
Share
$985,000
New Listing

8012 TRAVLERS TREE Drive
Boca Raton, FL 33433

For Sale|Single Family Residence|Active
3
Beds
2
Total Baths
2
Full Baths
2,007
SqFt
$491
/SqFt
1986
Built
Subdivision:
PALMS AT BOCA POINTE
County:
Palm Beach
Call Now: 718-501-7122
Is this the listing for you? We can help make it yours.
718-501-7122
8012 TRAVLERS TREE Drive8012 TRAVLERS TREE Drive8012 TRAVLERS TREE Drive8012 TRAVLERS TREE Drive
Save
Ask
Tour
Hide
Share

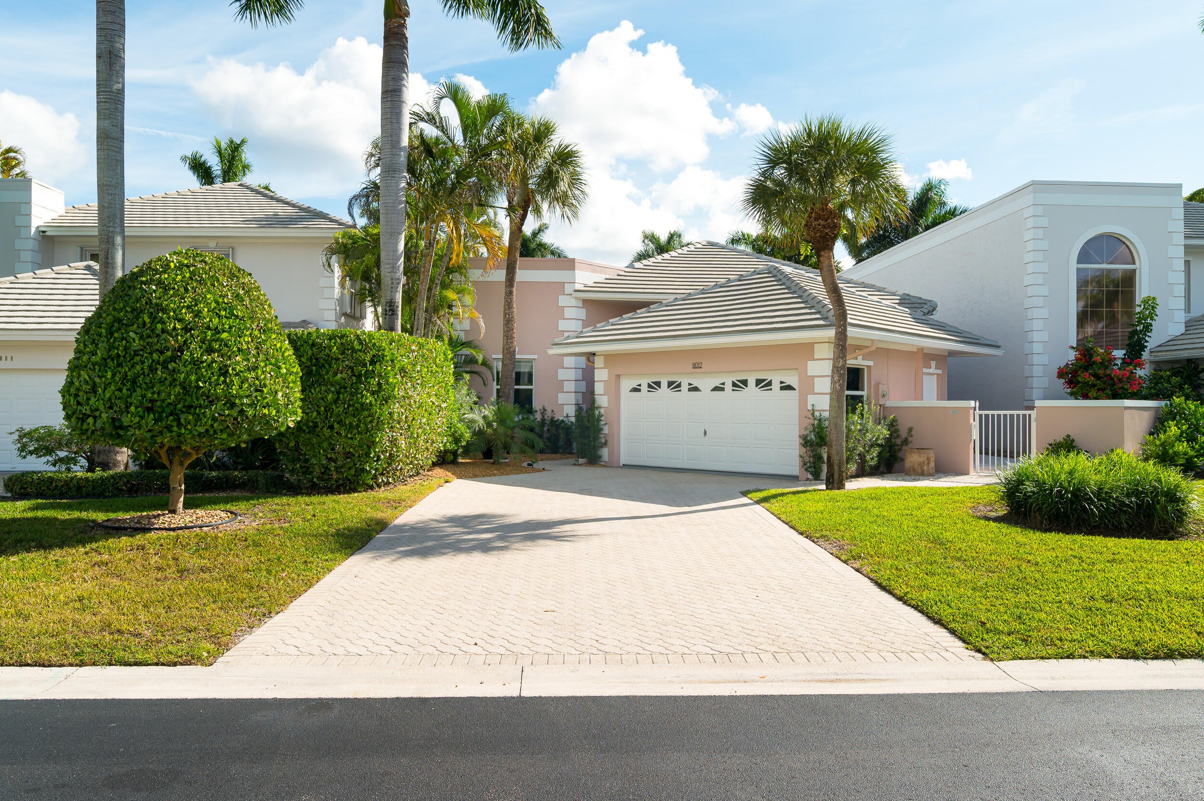
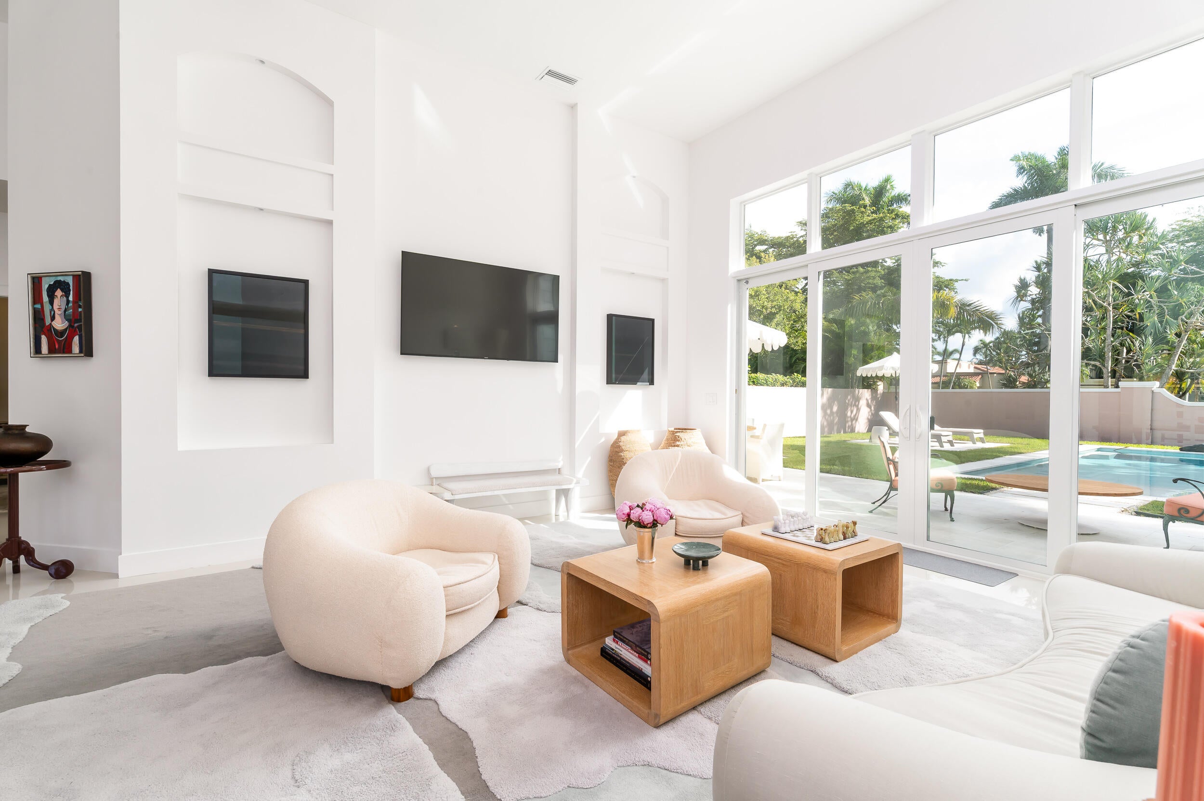
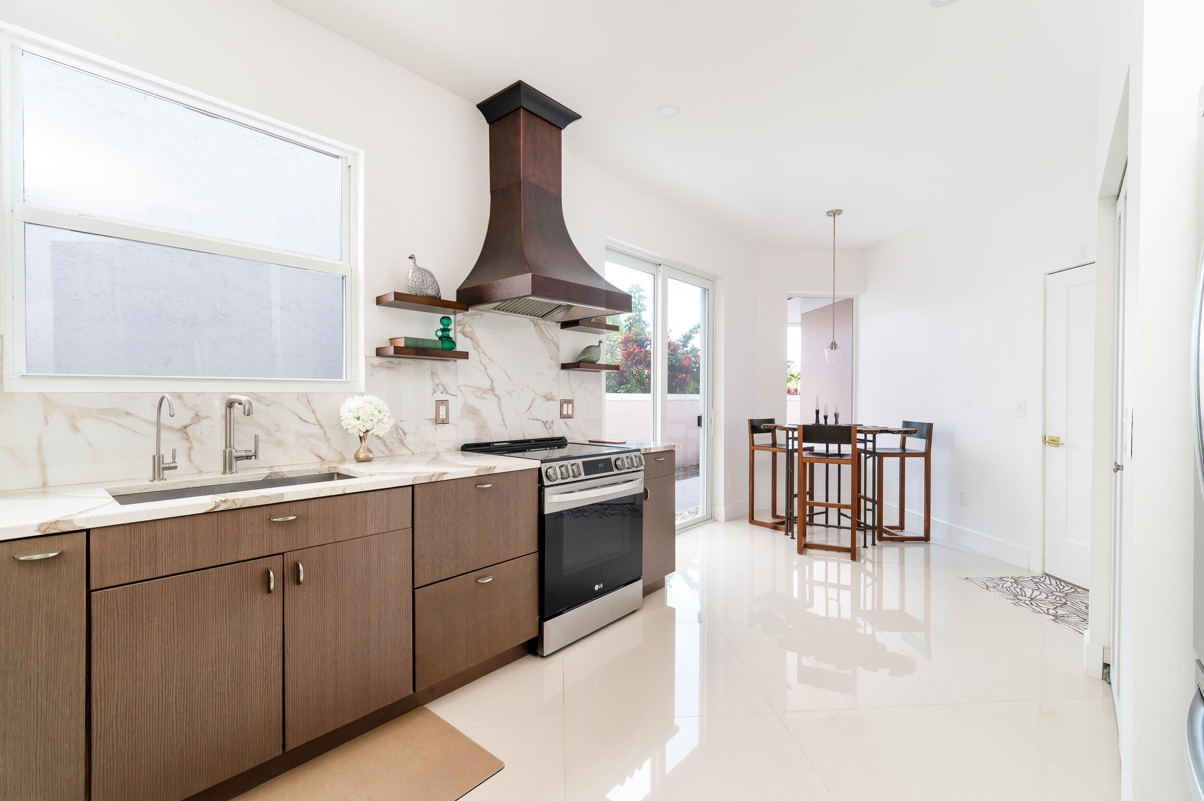
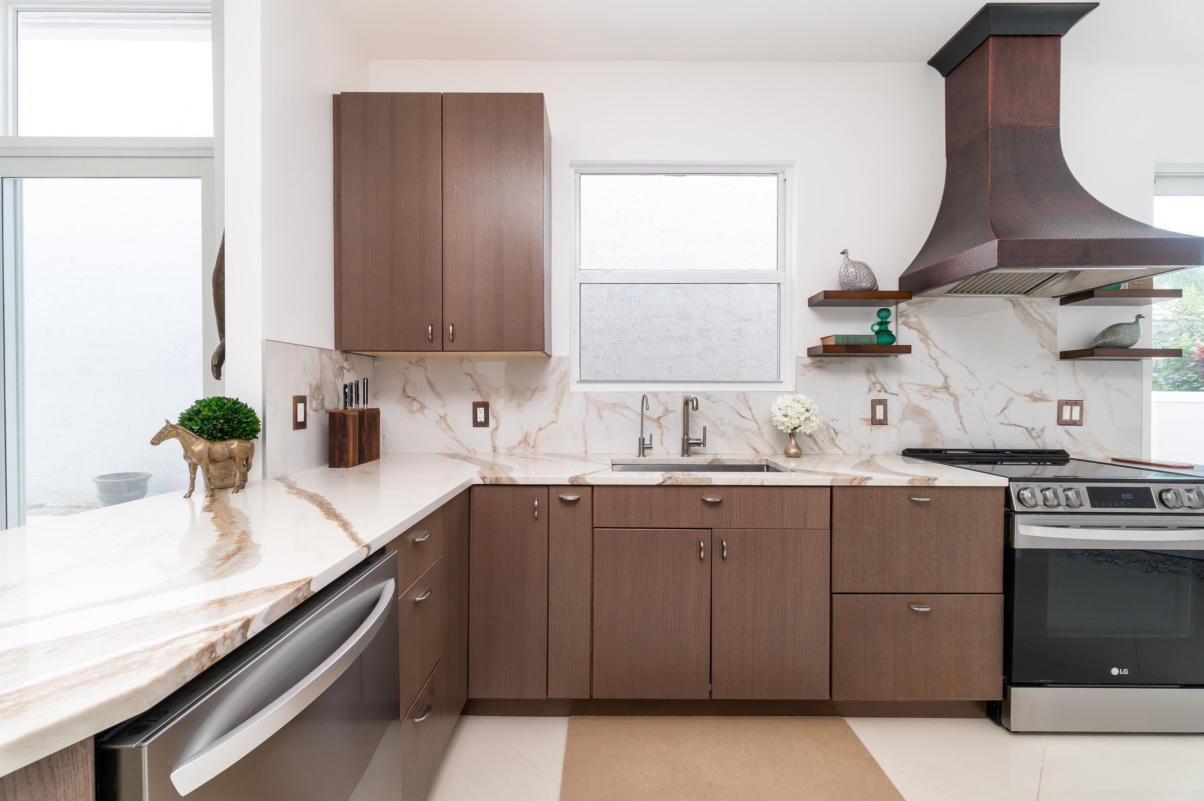
Meticulously renovated, single-story 3-bedroom, 2-bath residence in the desirable Palms at Boca Pointe. Situated on one of the largest lots in the community, this stunning home offers exceptional privacy, soaring ceilings, and designer materials and finishes throughout. Completely renovated in 2024-2025, featuring a brand-new kitchen, elegantly updated bathrooms, custom closets, and a separate laundry room. Major upgrades include a new roof (2024), hurricane-impact windows and doors (2024), and a spectacular modern pool surrounded by elegant marble paving (2026). Located within a 24-hour guard-gated community with a low HOA and optional country club membership. A perfect blend of sophisticated design, modern luxury, and effortless South Florida living.

Save
Ask
Tour
Hide
Share
Listing Snapshot
Price 
$985,000
Days On Site 
0 Days
Bedrooms 
3
Inside Area (SqFt) 
2,007 sqft
Total Baths 
2
Full Baths 
2
Partial Baths 
N/A
Lot Size 
0.19 Acres
Year Built 
1986
MLS Number 
B26102110
Status 
Active
Property Tax 
$9,404.02
HOA/Condo/Coop Fees 
$566 monthly
Sq Ft Source 
Public Records
Friends & Family
Recent Activity
11 hours agoListing updated with changes from the MLS
11 hours agoListing first seen on site
General Features
Acres 
0.19
Attached Garage 
Yes
Direction Faces 
West
Disclosures 
Owner Is Listing Agent
Foundation 
Slab
Garage 
Yes
Garage Spaces 
2
Levels 
One
Number Of Stories 
1
Parking 
AttachedDrivewayGarage
Parking Spaces 
6
Pets 
Yes
Property Condition 
Updated/Remodeled
Property Sub Type 
Single Family Residence
Security 
Gated Community
Sewer 
Public Sewer
Special Circumstances 
Standard
SqFt Total 
2207
Utilities 
Cable AvailableElectricity AvailableWater Available
Water Source 
Public
Zoning 
RS
Interior Features
Appliances 
CooktopDryerDishwasherElectric CooktopElectric RangeElectric Water HeaterIce MakerOvenRefrigeratorVented Exhaust FanWater HeaterWasher
Cooling 
Central Air
Electric 
200+ Amp Service
Flooring 
Ceramic Tile
Heating 
Central
Interior 
High CeilingsSoaking Tub
Laundry Features 
Laundry Room
Main Level Bedrooms 
3
Window Features 
Insulated WindowsStorm Window(s)
Kitchen 
Living Room 
PrimaryBedroom 
Save
Ask
Tour
Hide
Share
Exterior Features
Construction Details 
ConcreteStucco
Pool Features 
GuniteIn GroundPrivateSalt WaterAssociationHeated
Private Pool 
Yes
Roof 
Tile
Windows/Doors 
Insulated WindowsStorm Window(s)
Community Features
Accessibility Features 
Accessible Washer/DryerAccessible Full BathAccessible BedroomAccessible ClosetsAccessible KitchenAccessible Central Living AreaVisitor BathroomAccessible Entrance
Association Amenities 
PoolCabanaMaintenance GroundsGatedMaintenanceSecurity
Association Fee 
$566.0
Association Fee Frequency 
Monthly
Community Features 
Gated
MLS Area 
4680
Financing Terms Available 
CashConventionalFHA
Schools
School District
Unknown
Elementary School
Del Prado
Middle School
Omni
High School
Spanish River
Listing courtesy of Papillon Homes & Investments INC


All listings featuring the BMLS logo are provided by BeachesMLS, Inc. This information is not verified for authenticity or accuracy and is not guaranteed. Copyright © 2026 BeachesMLS, Inc. (a Flex MLS feed)
Last checked: 2026-11-19 08:52 PM UTC

Neighborhood & Commute
Source: Walkscore
Disclosure: Community information and market data powered by Constellation Data Labs. Information is deemed reliable but not guaranteed.
Save
Ask
Tour
Hide
Share