Properties

Save
Ask
Tour
Hide
Share
$1,400,000
New Listing

20058 PALM ISLAND Drive
Boca Raton, FL 33498

For Sale|Single Family Residence|Active
4
Beds
3
Total Baths
3
Full Baths
2,660
SqFt
$526
/SqFt
1995
Built
Subdivision:
BOCA ISLES SOUTH PH 5A
County:
Palm Beach
Call Now: 718-501-7122
Is this the listing for you? We can help make it yours.
718-501-7122
20058 PALM ISLAND Drive20058 PALM ISLAND Drive20058 PALM ISLAND Drive20058 PALM ISLAND Drive
Save
Ask
Tour
Hide
Share

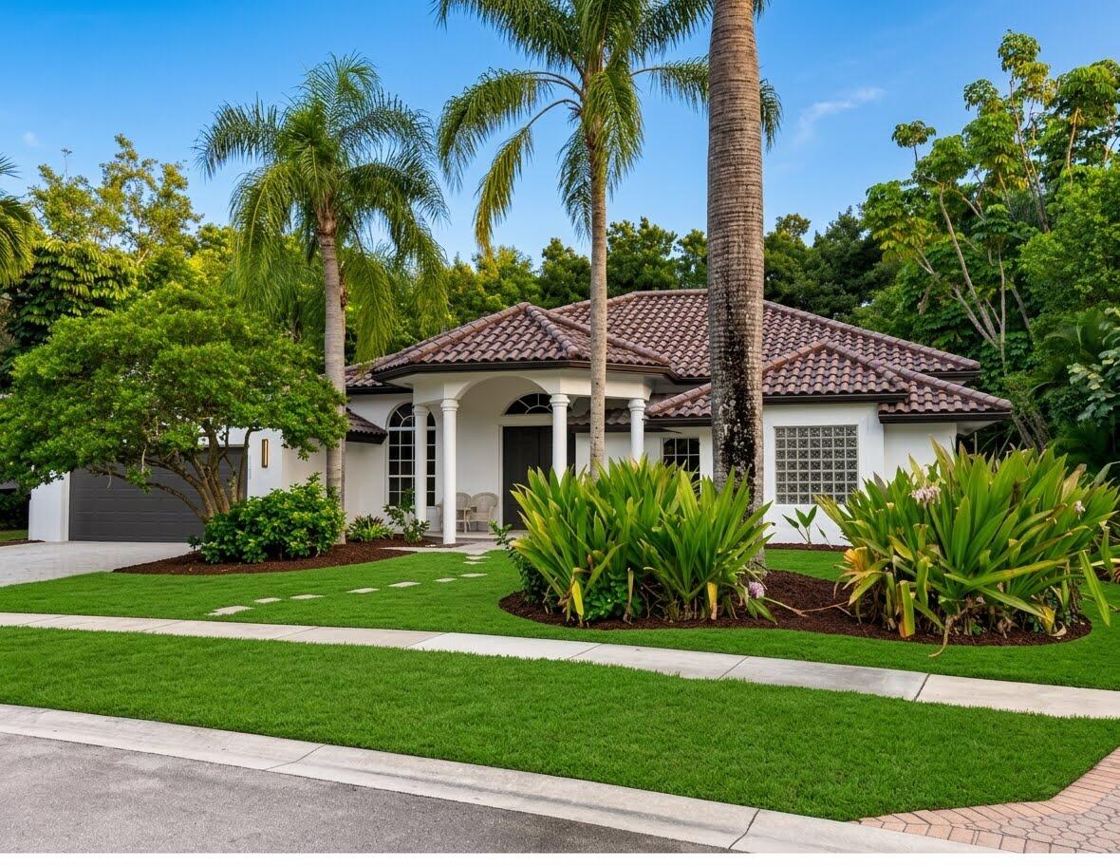
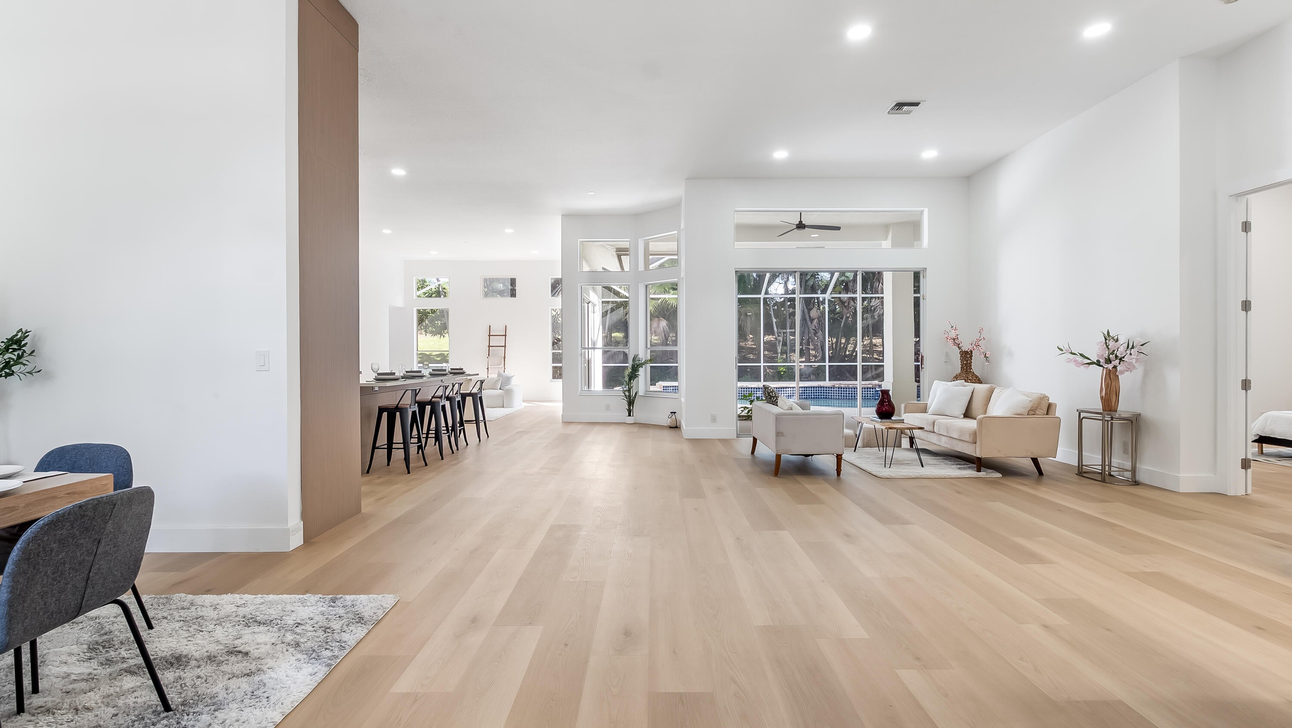
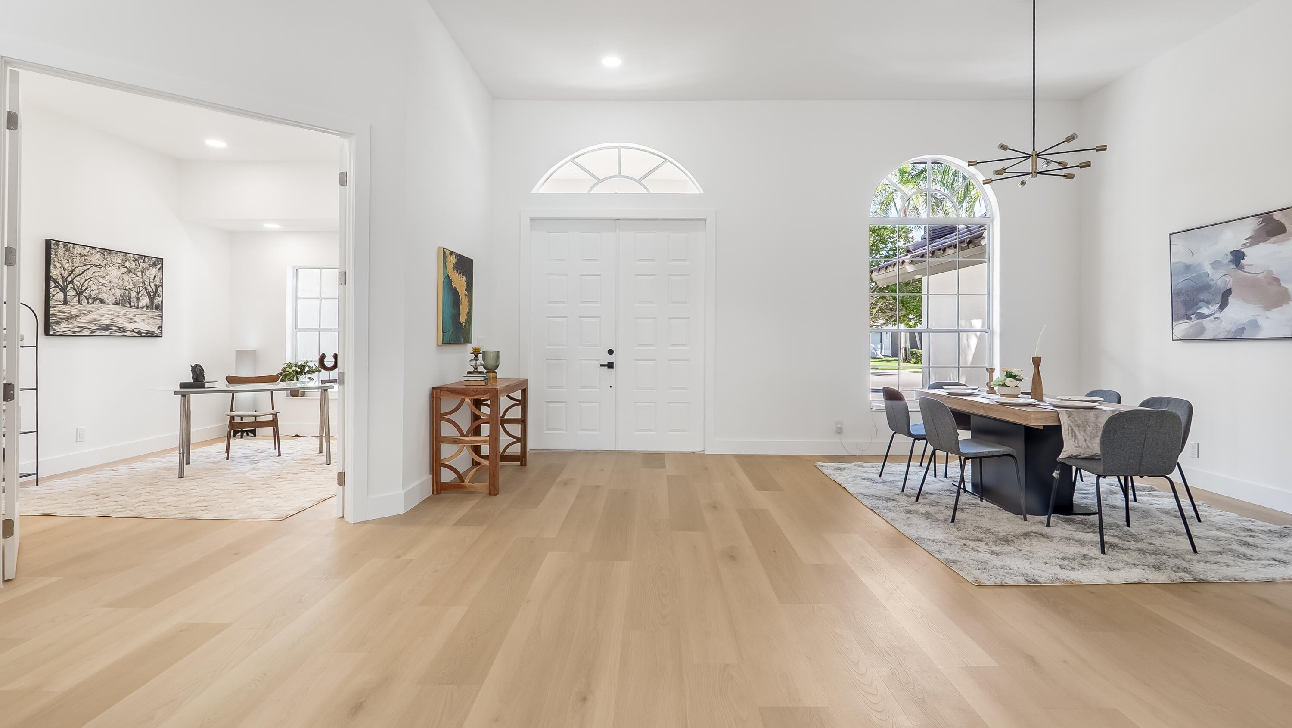
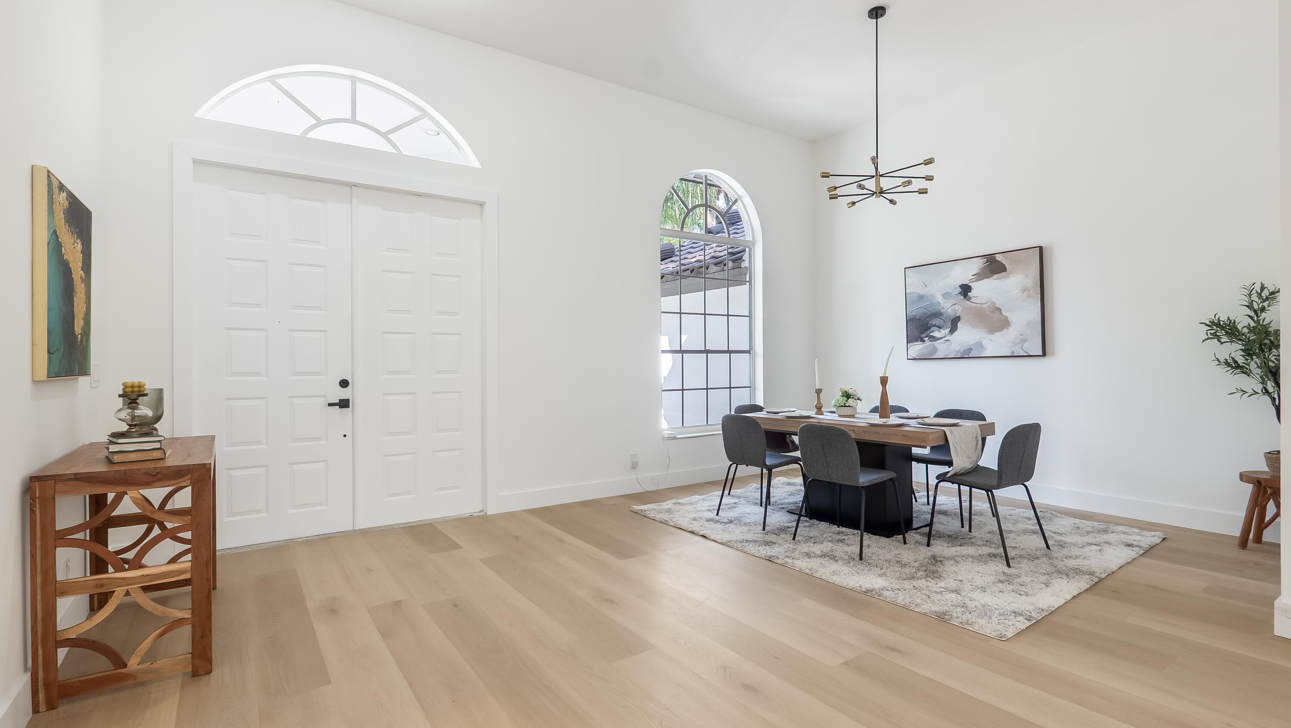
Stunning fully updated single-story estate in Boca's desirable Palm Island. Meticulously designed, the bright open layout is perfect for modern living & grand-scale entertaining. A chef's dream kitchen boasts premium Italian cabinetry, a massive center island, & top-of-the-line appliances including a Wolf range & Sub-Zero fridge. The spacious split floor plan offers a seamless flow into the formal dining room, while the 4th bedroom provides ultimate flexibility as a dedicated home office. Upgrades abound: a brand-new roof, beautiful new flooring, modern LED lighting, & smart-home integration. Step outside to your private tropical oasis, complete with a sparkling large pool & great outdoor area tailored for hosting. True luxury in a prime location. Located in the highly desirable Palm Island community, a beautifully maintained enclave known for its peaceful, tree-lined streets and welcoming neighborhood feel. Living here gives you the perfect blend of private residential tranquility and premier South Florida convenience. The property sits directly across the street from the expansive Burt Aaronson South County Regional Park, offering residents immediate access to a world-class public 27-hole golf course, a water park, tennis and pickleball courts, an amphitheater, a dog park, and scenic nature trails. Families will appreciate the access to top-rated, A-ranked local public schools. With effortless proximity to the area's best shopping, dining, Florida's Turnpike, and state-of-the-art community amenities, Palm Island delivers an unmatched Boca Raton lifestyle.

Save
Ask
Tour
Hide
Share
Listing Snapshot
Price 
$1,400,000
Days On Site 
0 Days
Bedrooms 
4
Inside Area (SqFt) 
2,660 sqft
Total Baths 
3
Full Baths 
3
Partial Baths 
N/A
Lot Size 
0.25 Acres
Year Built 
1995
MLS Number 
B26102123
Status 
Active
Property Tax 
$6,587.53
HOA/Condo/Coop Fees 
$446 monthly
Sq Ft Source 
Assessor
Friends & Family
Recent Activity
10 hours agoListing updated with changes from the MLS
11 hours agoListing first seen on site
General Features
Acres 
0.25
Attached Garage 
Yes
Direction Faces 
South
Garage 
Yes
Garage Spaces 
2
Green Energy Efficient 
Appliances
Levels 
One
Number Of Stories 
1
Parking 
AttachedDrivewayGarageGarage Door OpenerOn Street
Parking Spaces 
6
Pets 
Cats OKDogs OKYes
Property Condition 
Updated/Remodeled
Property Sub Type 
Single Family Residence
Security 
Gated with GuardGated CommunitySecurity Guard
Sewer 
Public Sewer
Special Circumstances 
Standard
SqFt Total 
3515
Style 
Ranch
Utilities 
Cable AvailableElectricity ConnectedSewer AvailableWater Connected
Water Source 
Public
Zoning 
RTS
Interior Features
Appliances 
CooktopDryerDishwasherENERGY STAR Qualified DishwasherENERGY STAR Qualified DryerENERGY STAR Qualified FreezerENERGY STAR Qualified RefrigeratorENERGY STAR Qualified WasherElectric CooktopElectric Water HeaterFree-Standing FreezerFreezerDisposalIce MakerMicrowaveOvenRefrigeratorVented Exhaust FanWater HeaterWine RefrigeratorWasher
Cooling 
Central AirCeiling Fan(s)
Flooring 
TileVinylWood
Furnished 
Negotiable
Heating 
Central
Interior 
BidetEntrance FoyerHigh CeilingsKitchen IslandSoaking TubWalk-In Closet(s)
Laundry Features 
InsideLaundry Room
Main Level Bedrooms 
4
Kitchen 
Living Room 
PrimaryBedroom 
Save
Ask
Tour
Hide
Share
Exterior Features
Construction Details 
BlockStucco
Pool Features 
In GroundPrivateWaterfallAssociation
Private Pool 
Yes
Roof 
BarrelTile
View 
Pool
Waterview 
Pool
Community Features
Association Amenities 
PoolBasketball CourtClubhouseFitness CenterGatedManagementSecurityTennis Court(s)
Association Fee 
$446.0
Association Fee Frequency 
Monthly
Community Features 
GatedSidewalks
MLS Area 
4860
Financing Terms Available 
CashConventional
Roads 
Asphalt
Schools
School District
Unknown
Elementary School
Sunrise Park
Middle School
Eagles Landing
High School
Olympic Heights
Listing courtesy of Rising Realty of S Florida


All listings featuring the BMLS logo are provided by BeachesMLS, Inc. This information is not verified for authenticity or accuracy and is not guaranteed. Copyright © 2026 BeachesMLS, Inc. (a Flex MLS feed)
Last checked: 2026-11-19 08:52 PM UTC

Neighborhood & Commute
Source: Walkscore
Disclosure: Community information and market data powered by Constellation Data Labs. Information is deemed reliable but not guaranteed.
Save
Ask
Tour
Hide
Share