Properties

Save
Ask
Tour
Hide
Share
$2,600,000
New Listing

3930 NE 26th Avenue
Lighthouse Point, FL 33064

Single Family Residence|Coming Soon
4
Beds
3
Total Baths
3
Full Baths
2,212
SqFt
$1,175
/SqFt
1973
Built
Subdivision:
VENETIAN ISLES 2ND SEC
County:
Broward
Call Now: 718-501-7122
Is this the listing for you? We can help make it yours.
718-501-7122
3930 NE 26th Avenue3930 NE 26th Avenue3930 NE 26th Avenue3930 NE 26th Avenue
Save
Ask
Tour
Hide
Share

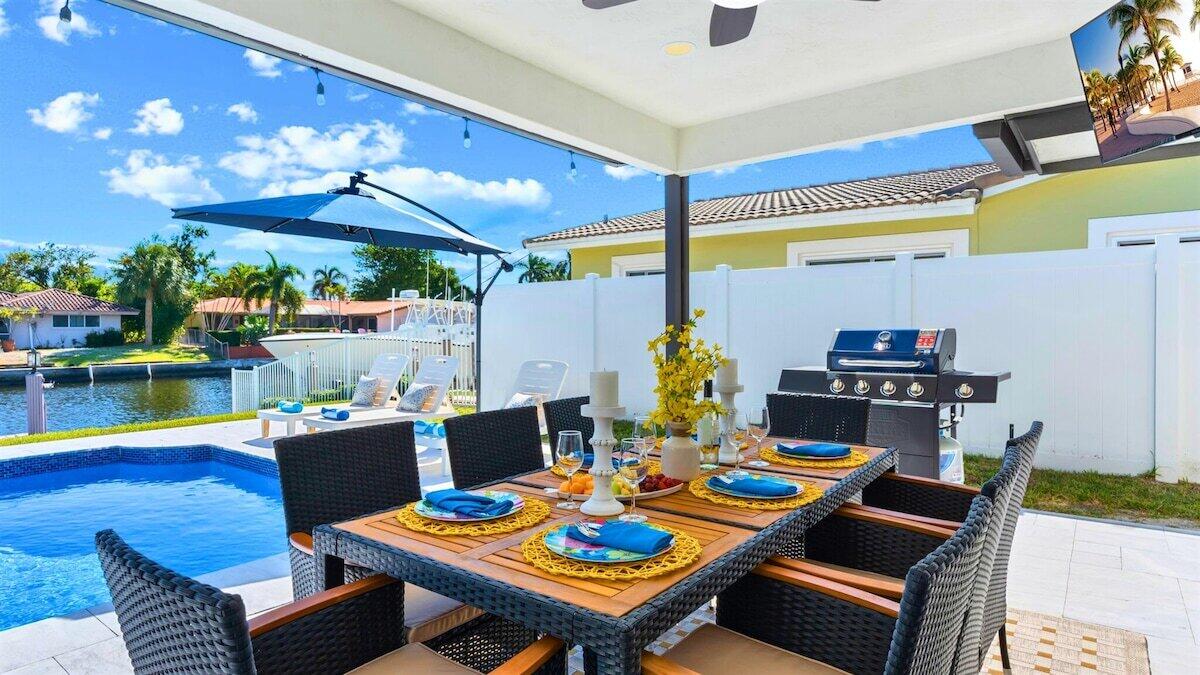
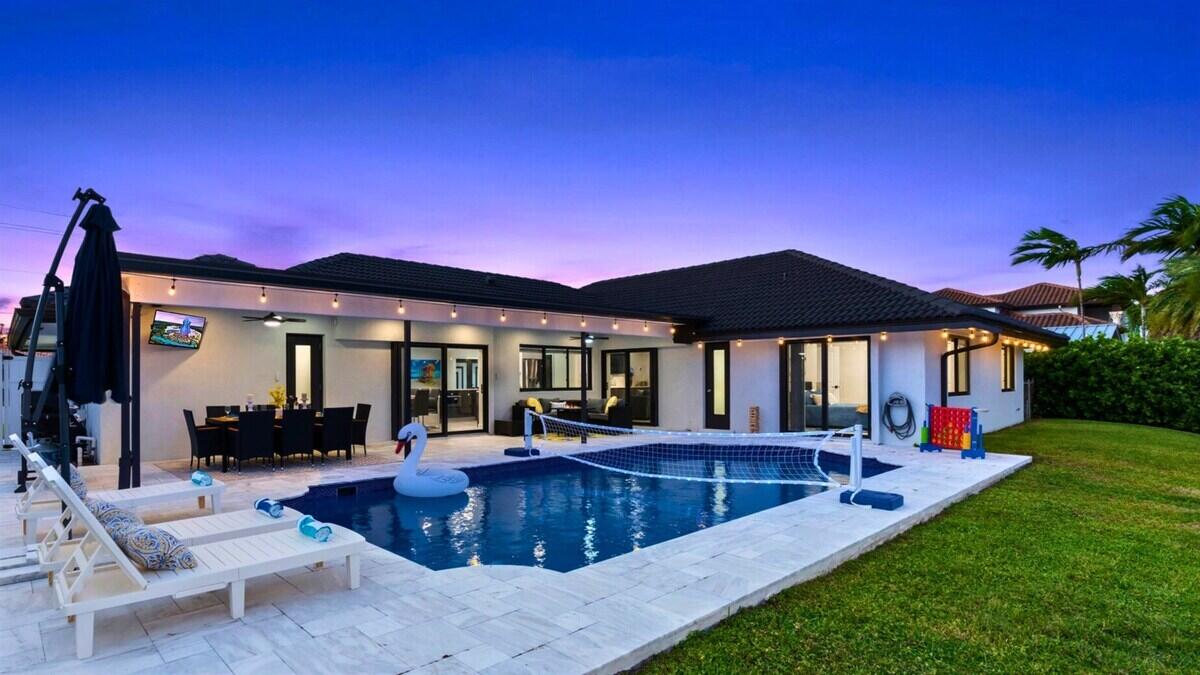
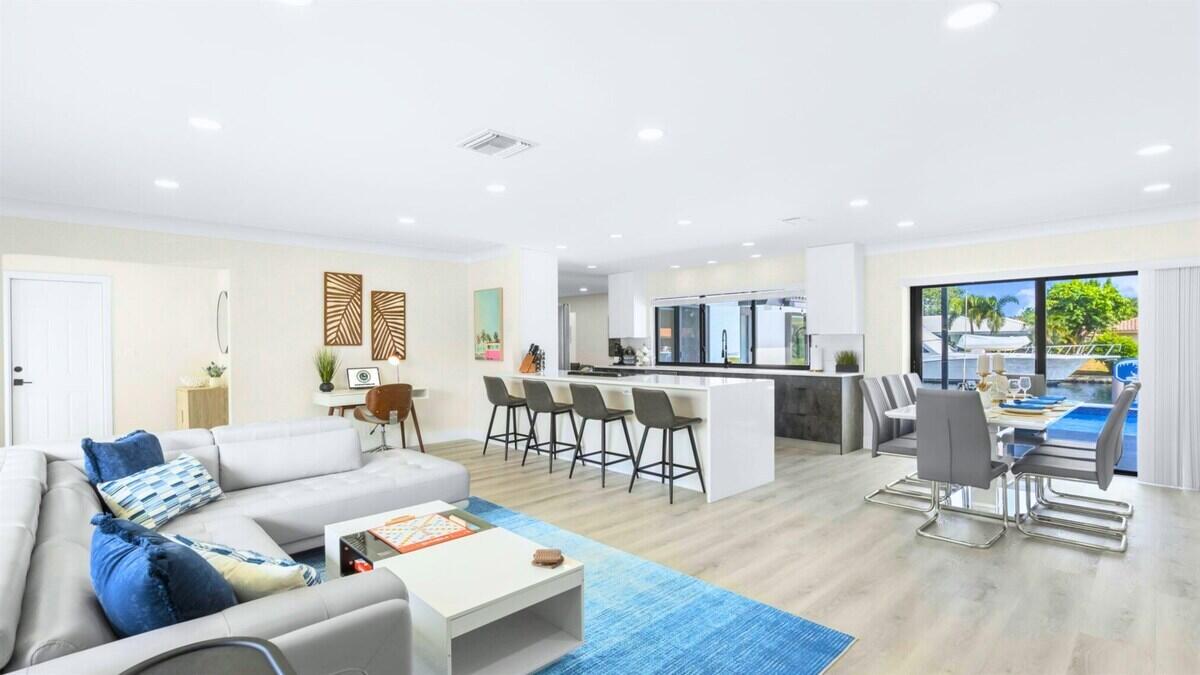
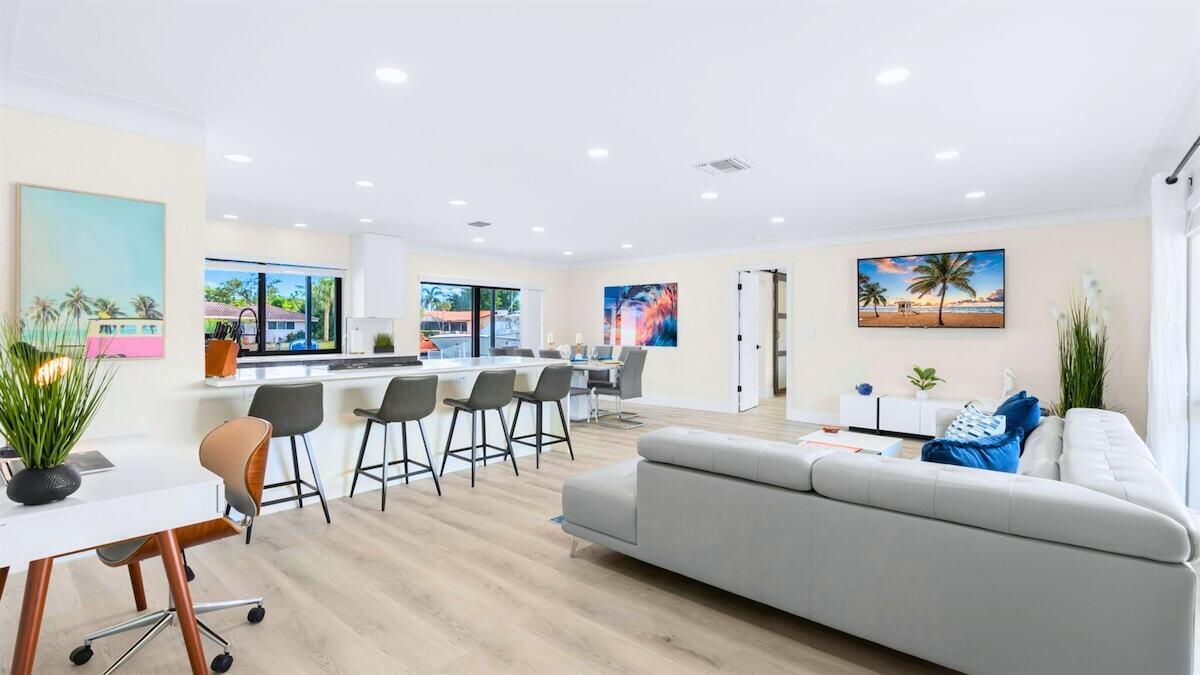
Waterfront living in Lighthouse Point. This 4-bedroom, 3-bath single-family home sits on a wide canal with a private dock, plus a heated pool and covered patio overlooking the water. Inside, a split floorpan with an open kitchen including pass through window and large sliding glass door for ideal indoor/outdoor living. Impact windows and doors throughout, completely renovated kitchen and baths, and all new duct work this home is move in ready. Convenient drive or boat ride to beaches, LHP Marina Port 32 and the Hillsboro Inlet. Currently a very profitable AirBnb, financials available upon request. All furniture and decor is negotiable! Bring all offers- very motivated and creative financing is welcomed. Coming soon; showings begin when the listing goes active.

Save
Ask
Tour
Hide
Share
Listing Snapshot
Price 
$2,600,000
Days On Site 
0 Days
Bedrooms 
4
Inside Area (SqFt) 
2,212 sqft
Total Baths 
3
Full Baths 
3
Partial Baths 
N/A
Lot Size 
0.2 Acres
Year Built 
1973
MLS Number 
B26102162
Status 
Coming Soon
Property Tax 
$26,670.27
HOA/Condo/Coop Fees 
N/A
Sq Ft Source 
Public Records
Friends & Family
Recent Activity
10 hours agoListing first seen on site
10 hours agoListing updated with changes from the MLS
General Features
Acres 
0.2
Attached Garage 
Yes
Direction Faces 
West
Garage 
Yes
Garage Spaces 
2
Levels 
One
Number Of Stories 
1
Parking 
AttachedCircular DrivewayGarageGarage Door OpenerDriveway
Parking Spaces 
2
Pets 
Yes
Property Sub Type 
Single Family Residence
Security 
Carbon Monoxide Detector(s)Smoke Detector(s)
Sewer 
Public Sewer
Special Circumstances 
Standard
SqFt Total 
2603
Style 
Ranch
Utilities 
Cable AvailableSewer AvailableWater Available
Water Source 
Public
Zoning 
RS-3
Interior Features
Appliances 
DryerDishwasherElectric RangeElectric Water HeaterDisposalIce MakerMicrowaveRefrigeratorWater HeaterWasher
Cooling 
Central Air
Flooring 
TileVinyl
Furnished 
Negotiable
Heating 
Central
Interior 
Breakfast BarEntrance FoyerKitchen IslandOtherPantryWalk-In Closet(s)
Laundry Features 
Laundry Room
Main Level Bedrooms 
4
Window Features 
BlindsStorm Window(s)
Attic 
Bedroom 2 
Dimensions - 15 X 13Level - MainArea - 195
Bedroom 3 
Dimensions - 15 X 11Level - MainArea - 165
Bedroom 4 
Dimensions - 14 X 12Level - MainArea - 168
Dining Room 
Dimensions - 12 X 12Level - MainArea - 144
Family Room 
Kitchen 
Dimensions - 10 X 15Level - MainArea - 150
Laundry 
Living Room 
Dimensions - 25 X 15Level - MainArea - 375
Other 
Dimensions - 43 X 31Level - MainArea - 1333
PrimaryBedroom 
Dimensions - 17 X 13Level - MainArea - 221
Utility Room 
Dimensions - 6 X 7Level - MainArea - 42
Save
Ask
Tour
Hide
Share
Exterior Features
Construction Details 
Block
Fencing 
FencedGate
Frontage 
Waterfront
Lot Features 
LandscapedWaterfront
Patio And Porch 
PatioPorch
Pool Features 
HeatedIn GroundPrivate
Private Pool 
Yes
Roof 
Concrete
View 
CanalPoolWater
Waterfront 
Yes
Waterfront Features 
Canal AccessCanal FrontNo Fixed BridgesOcean AccessSeawall
Waterview 
CanalPoolWater
Windows/Doors 
BlindsStorm Window(s)
Community Features
MLS Area 
3221
Financing Terms Available 
CashConventionalFHA
Roads 
Paved
Schools
School District
Unknown
Elementary School
Norcrest
Middle School
Deerfield Beach
High School
Deerfield Beach
Listing courtesy of The Keyes Company


All listings featuring the BMLS logo are provided by BeachesMLS, Inc. This information is not verified for authenticity or accuracy and is not guaranteed. Copyright © 2026 BeachesMLS, Inc. (a Flex MLS feed)
Last checked: 2026-11-19 08:52 PM UTC

Neighborhood & Commute
Source: Walkscore
Disclosure: Community information and market data powered by Constellation Data Labs. Information is deemed reliable but not guaranteed.
Save
Ask
Tour
Hide
Share