Properties

Save
Ask
Tour
Hide
Share
$3,500,000
New Listing

909 Turner Road
Delray Beach, FL 33483

For Sale|Single Family Residence|Active
4
Beds
4
Total Baths
3
Full Baths
1
Partial Bath
3,012
SqFt
$1,162
/SqFt
2006
Built
Subdivision:
TRADE WINDS ESTATES FIRST ADD
County:
Palm Beach
Call Now: 718-501-7122
Is this the listing for you? We can help make it yours.
718-501-7122
909 Turner Road909 Turner Road909 Turner Road909 Turner Road
Save
Ask
Tour
Hide
Share

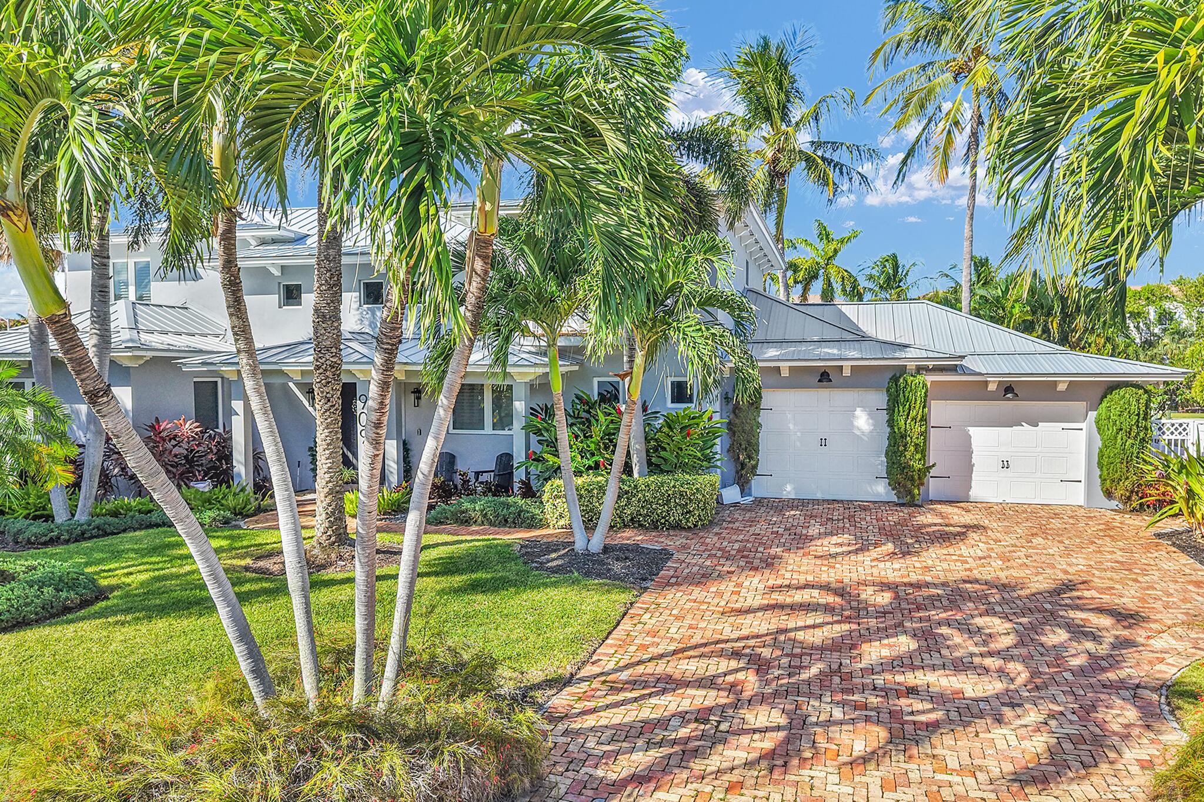
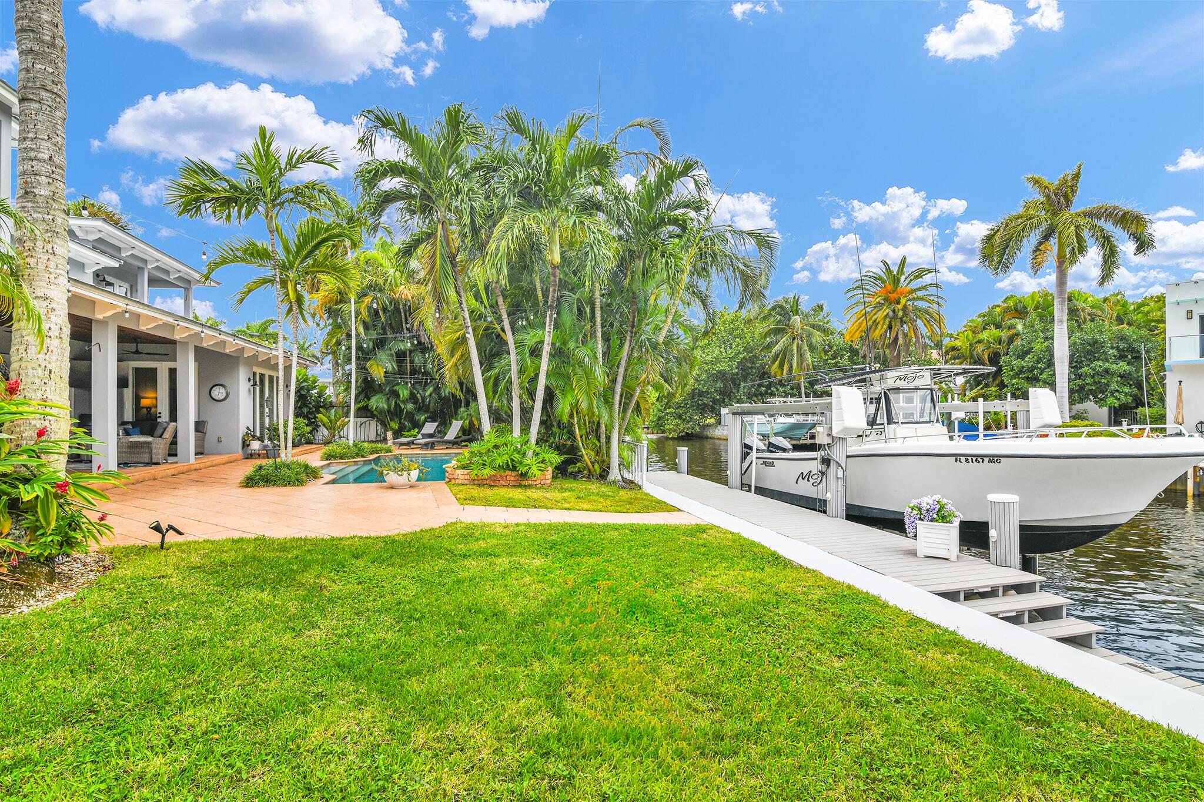
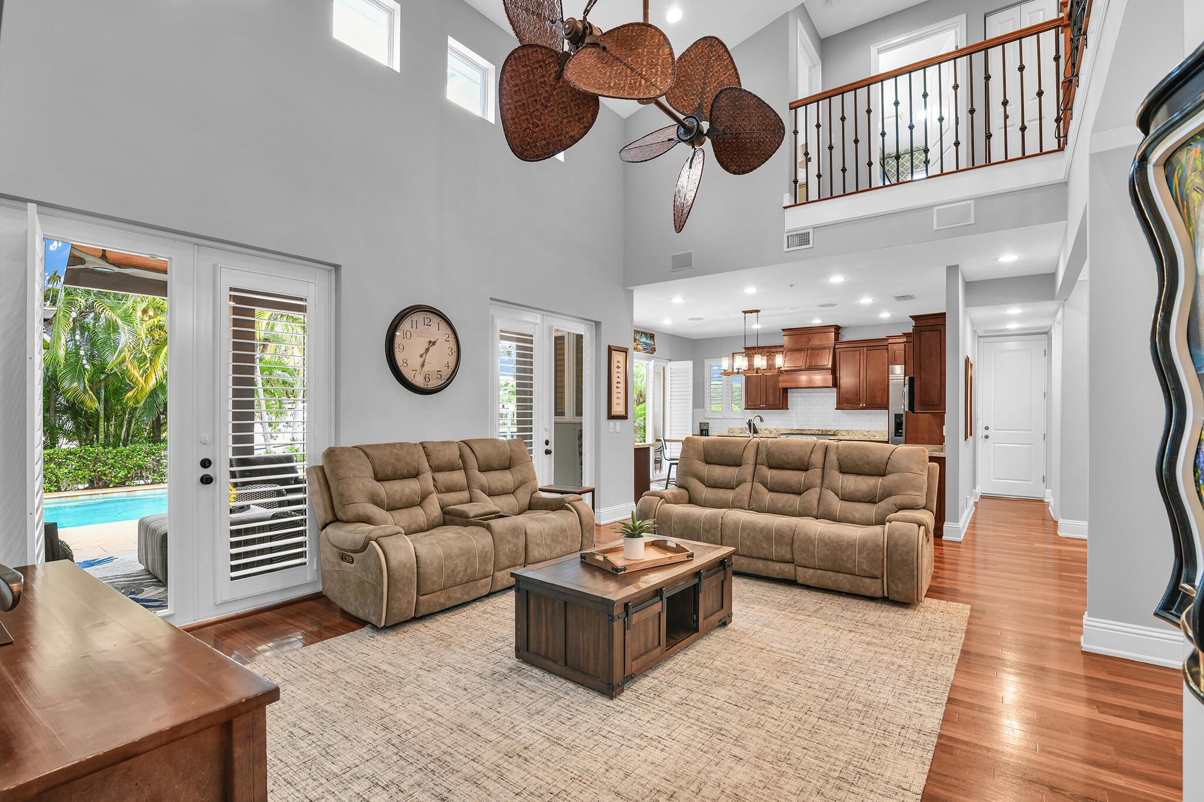
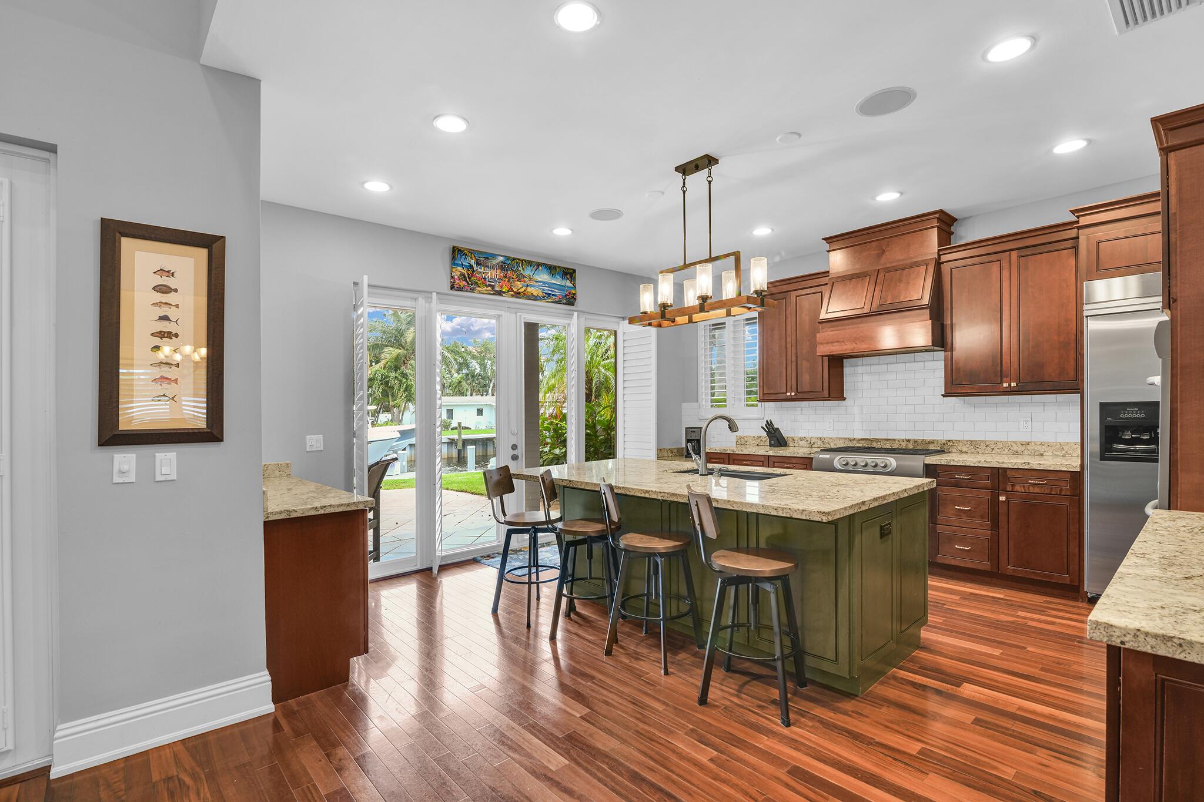
WATERFRONT 4 Bedroom home with BOAT DOCK in EAST DELRAY! 100 ft of waterfront with a private boat lift and 60 ft dock is idea for boating and fishing enthusiasts. This perfectly planned home offers a first-floor grand primary suite designed as a private retreat overlooking the private pool with a large ensuite bathroom, two walk-in closets and an adjoining bonus room ideal for an office, fitness gym, nursery or expanded dressing space. Built in 2006 with an oversized 2-car garage, 2023 metal roof, hurricane impact windows and doors, custom-fitted plantation shutters and covered outdoor lanai patio. Enjoy no mandatory HOA rules or fees. Only minutes to Atlantic Ave dining, unique shops, entertainment, sandy beaches and convenient to West Palm Beach (DJT) and Fort Lauderdale (FLL) airports. Upstairs guest bedrooms provide additional privacy and outdoor balcony access with water views from two upstairs bedrooms. The home offers approximately 3,012 SF of living area, 4,507 total SF, a separate laundry room with cabinetry and counter space, central vacuum and a 500-gallon propane tank for cooking, heating and any plans to install a whole-house generator in the future. The kitchen is designed for entertaining with high end appliances, a marble waterfall island, granite countertops, gas cooking and generous storage. Vaulted ceilings and an open layout create a bright, spacious feel, while the covered 42 ft porch extends the living space outdoors toward the pool and water. The 60 ft. private dock includes a boat lift, creating an exceptional setup for fishing, cruising and waterfront dining by boat. Head north along the Intracoastal toward ocean access or cruise south toward Lake Boca and South Florida sandbars. The canal setting combines private dockage with direct access to the area's boating lifestyle. The property sits on approximately one-quarter acre with an oversized 2 car garage and driveway parking for 6 vehicles. The neighborhood has a single entry, helping limit drive through traffic and creating a quieter residential setting for walking, jogging and biking. The association is voluntary, with no mandatory HOA membership or dues. Located just 2.5 miles north of Atlantic Ave in East Delray Beach, the home is close to highly rated restaurants, unique shops, entertainment, nightlife and the sandy Atlantic beaches. Boca Raton, Palm Beach County attractions and major roadways are also easily accessible. Palm Beach International Airport (DJT) and Fort Lauderdale Hollywood International Airport (FLL) provide convenient options for seasonal residents, frequent travelers and visiting guests.

Save
Ask
Tour
Hide
Share
Listing Snapshot
Price 
$3,500,000
Days On Site 
0 Days
Bedrooms 
4
Inside Area (SqFt) 
3,012 sqft
Total Baths 
4
Full Baths 
3
Partial Baths 
1
Lot Size 
0.24 Acres
Year Built 
2006
MLS Number 
B26103121
Status 
Active
Property Tax 
$16,476
HOA/Condo/Coop Fees 
N/A
Sq Ft Source 
Other
Friends & Family
Recent Activity
8 hours agoListing updated with changes from the MLS
8 hours agoListing first seen on site
General Features
Acres 
0.24
Attached Garage 
Yes
Direction Faces 
South
Garage 
Yes
Garage Spaces 
2
Land Lease 
No
Levels 
Two
Number Of Stories 
2
Parking 
AttachedDrivewayGarageGarage Door OpenerPaver Block
Parking Spaces 
6
Pets 
Yes
Property Sub Type 
Single Family Residence
Security 
Security System OwnedSecurity SystemSmoke Detector(s)
Sewer 
Public Sewer
Special Circumstances 
Standard
SqFt Total 
4507
Style 
FloridaOther
Utilities 
Cable ConnectedElectricity ConnectedSewer AvailableUnderground UtilitiesWater Available
Water Source 
Public
Zoning 
RS
Interior Features
Appliances 
CooktopDryerDishwasherGas CooktopDisposalGas RangeIce MakerMicrowaveOvenRefrigeratorVented Exhaust FanWine RefrigeratorWasher
Cooling 
Central AirCeiling Fan(s)Electric
Flooring 
CarpetOtherTileWood
Furnished 
Furnished
Heating 
Central
Interior 
Built-in FeaturesCathedral Ceiling(s)Central VacuumEntrance FoyerEat-in KitchenHigh CeilingsKitchen IslandStorageSoaking TubVaulted Ceiling(s)
Laundry Features 
InsideMain LevelLower LevelLaundry RoomIn Unit
Main Level Bedrooms 
1
Window Features 
Storm Window(s)
Bedroom 2 
Dimensions - 17 X 11Level - SecondArea - 187Description - Bedroom 2
Bedroom 3 
Dimensions - 15 X 11Level - SecondArea - 165Description - Bedroom 3
Bedroom 4 
Dimensions - 15 X 12Level - SecondArea - 180Description - Bedroom 4
Dining Room 
Dimensions - 12 X 12Level - FirstArea - 144Description - Dining Room
Foyer 
Dimensions - 10 X 10Level - FirstArea - 100Description - Foyer Entrance
Kitchen 
Dimensions - 18 X 16Level - FirstArea - 288Description - Kitchen
Laundry 
Dimensions - 10 X 7Level - FirstArea - 70Description - Laundry Room
Living Room 
Dimensions - 19 X 14Level - FirstArea - 266Description - Living Room
Other 
Dimensions - 15 X 12Level - FirstArea - 180Description - Office - Nursery - Fitness Gym
PrimaryBedroom 
Dimensions - 16 X 15Level - FirstArea - 240Description - Bedroom 1
Save
Ask
Tour
Hide
Share
Exterior Features
Construction Details 
BlockOtherConcreteStucco
Exterior 
Balcony
Fencing 
Back YardFenced
Frontage 
Waterfront
Lot Features 
LandscapedMany TreesWaterfront
Other Structures 
Storage
Patio And Porch 
CoveredDeckPatioPorch
Pool Features 
FencedElectric HeatHeatedIn GroundPrivate
Private Pool 
Yes
Roof 
AluminumMetalOther
View 
CanalPoolWater
Waterfront 
Yes
Waterfront Features 
Canal AccessCanal FrontNavigable WaterNo Fixed BridgesOcean AccessSeawall
Waterview 
CanalPoolWater
Windows/Doors 
Storm Window(s)
Community Features
MLS Area 
4220
Financing Terms Available 
CashConventional
Building Access 
Entry Level Living Area Y
Roads 
AsphaltPaved
Schools
School District
Unknown
Elementary School
Plumosa School of the Arts K-8
Middle School
Carver Community
High School
Atlantic
Listing courtesy of EXP Realty LLC


All listings featuring the BMLS logo are provided by BeachesMLS, Inc. This information is not verified for authenticity or accuracy and is not guaranteed. Copyright © 2026 BeachesMLS, Inc. (a Flex MLS feed)
Last checked: 2026-11-22 10:19 PM UTC

Neighborhood & Commute
Source: Walkscore
Disclosure: Community information and market data powered by Constellation Data Labs. Information is deemed reliable but not guaranteed.
Save
Ask
Tour
Hide
Share