
Save
Ask
Tour
Hide
$10,000,000
328 Days On Site
315 S Lake Drive Ph CPalm Beach, FL 33480
For Sale|Condominium|Active
3
Beds
3
Total Baths
2
Full Baths
1
Partial Bath
2,705
SqFt
$3,697
/SqFt
1969
Built
Subdivision:
SOUTHLAKE CONDOMINIUM
County:
Palm Beach
Call Now: 718-501-7122
Is this the listing for you? We can help make it yours.
718-501-7122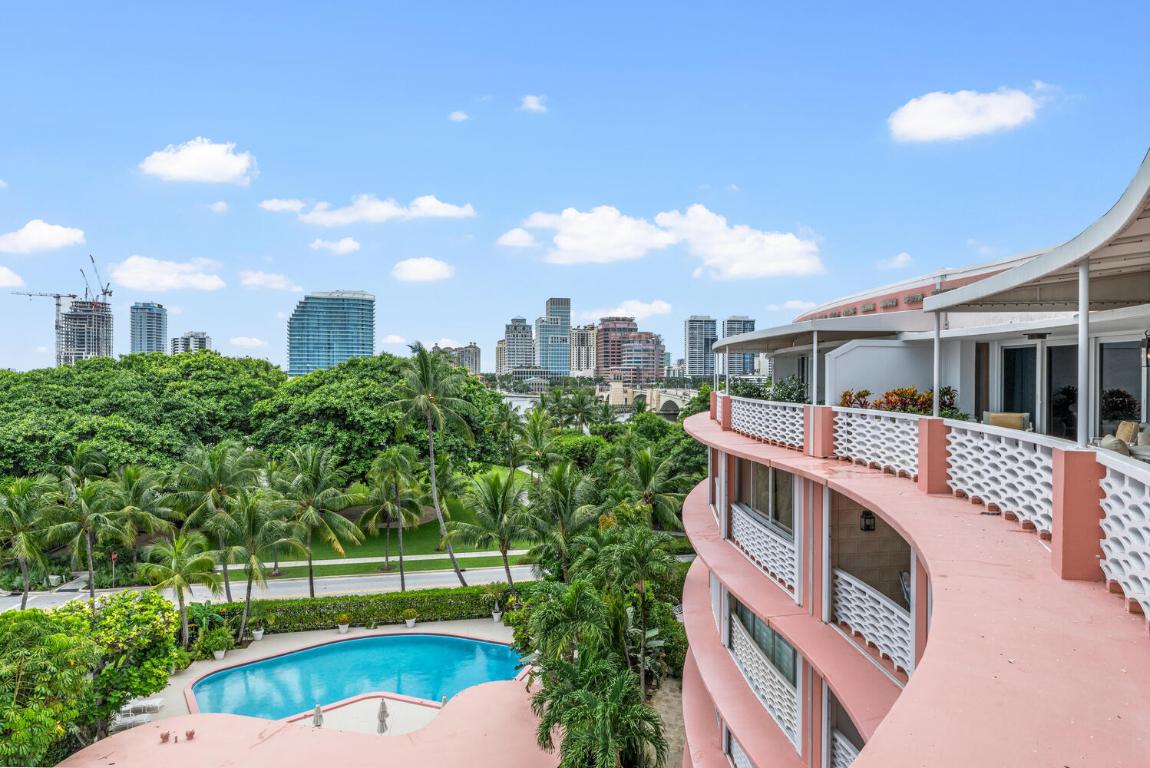
Save
Ask
Tour
Hide
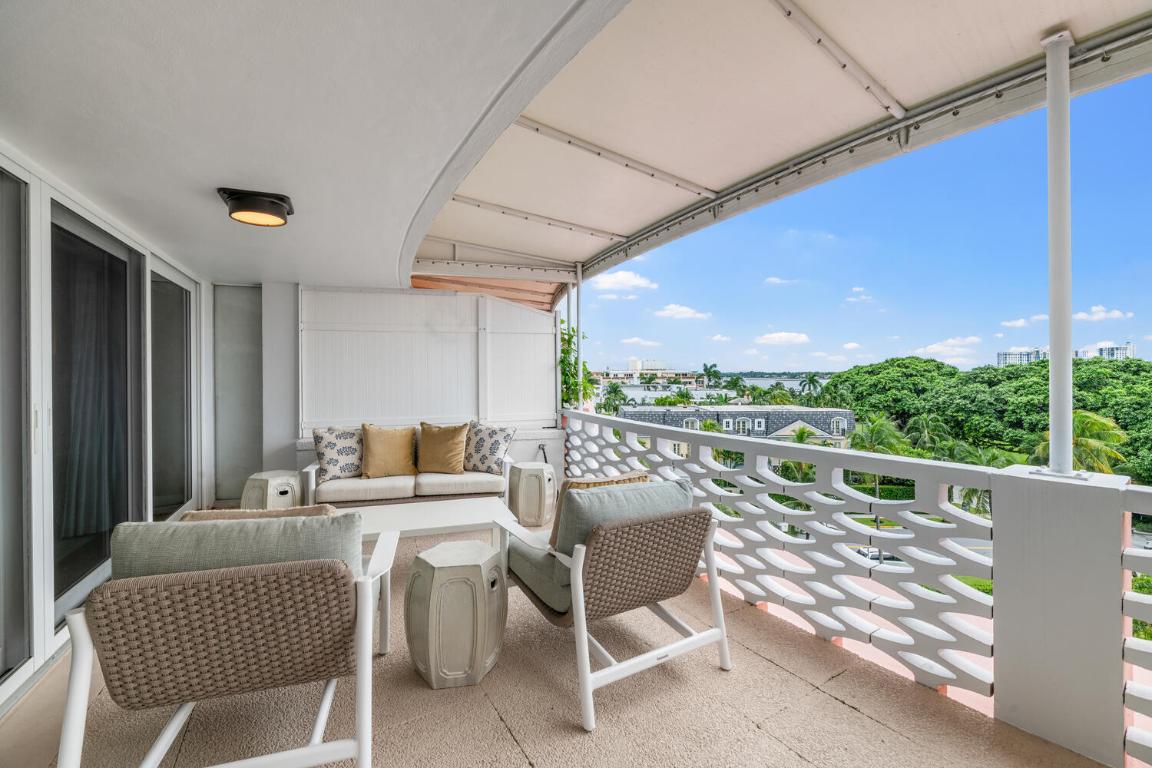

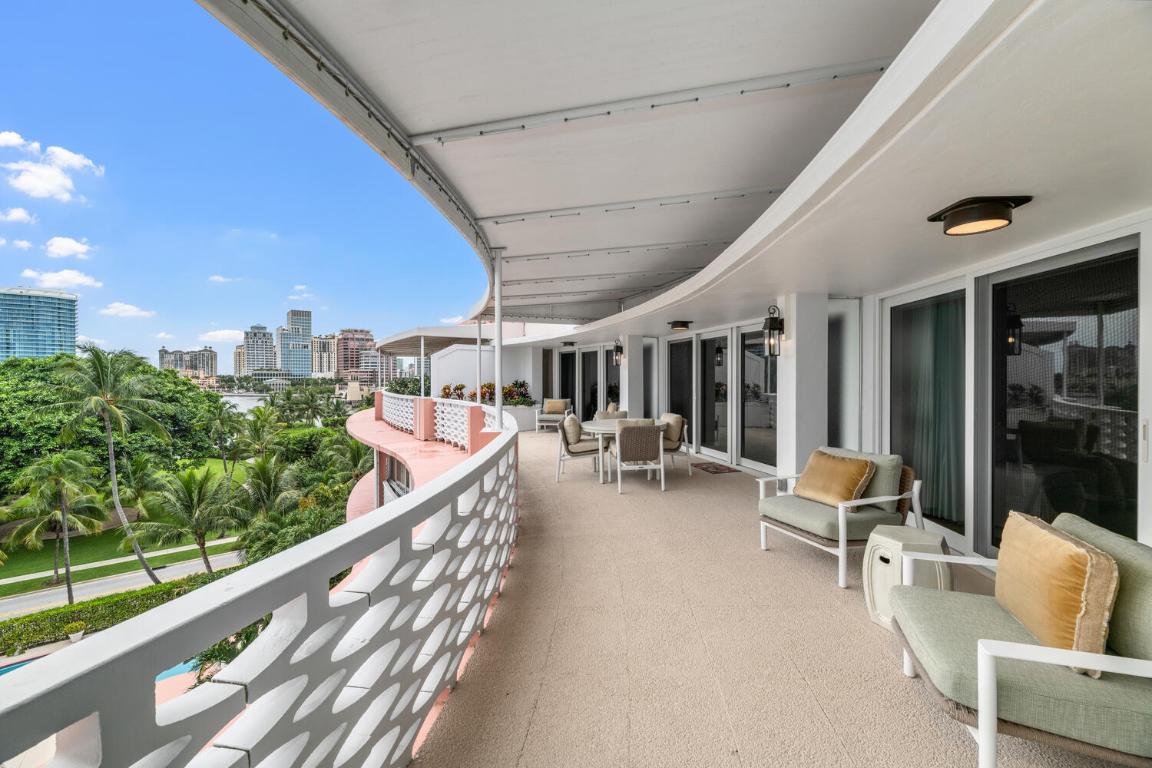
Welcome to this stunning, fully renovated, highly desirable penthouse apartment, designed by the renowned Hive Design Group. The Southlake is a small luxury, boutique building located in the most sought after location- the center of Palm Beach. With high ceilings and an abundance of natural light, this apartment opens to an expansive, private terrace facing south and west. Meticulously maintained, pristine kitchen, spacious grand living - dining area with a library that could be converted to a third bedroom. There is also a dedicated office space, laundry room and the building allows pets. This convenient location puts you a few blocks from Worth Avenue, The Society of Four Arts, the beach, town docks, and the Lake Trail.
Save
Ask
Tour
Hide
Listing Snapshot
Price
$10,000,000
Days On Site
328 Days
Bedrooms
3
Inside Area (SqFt)
2,705 sqft
Total Baths
3
Full Baths
2
Partial Baths
1
Lot Size
N/A
Year Built
1969
MLS® Number
R11124809
Status
Active
Property Tax
$101,226
HOA/Condo/Coop Fees
$21,143 monthly
Sq Ft Source
Public Records
Friends & Family
Recent Activity
| 3 months ago | Price changed to $10,000,000 | |
| 3 months ago | Listing updated with changes from the MLS® | |
| 11 months ago | Listing first seen on site |
General Features
Direction Faces
North
Garage
Yes
Garage Spaces
1
Number Of Stories
6
Parking
CoveredGarage
Pets
Number LimitYes
Property Sub Type
Condominium
Security
Security SystemSmoke Detector(s)
SqFt Total
2705
Style
Traditional
Utilities
Cable Available
Zoning
R-D(2)
Interior Features
Appliances
DryerDishwasherElectric RangeFree-Standing FreezerDisposalIce MakerMicrowaveRefrigeratorWasher
Cooling
Central Air
Fireplace
Yes
Fireplace Features
Decorative
Flooring
CarpetCeramic TileMarbleWood
Furnished
Unfurnished
Heating
Central
Interior
Built-in FeaturesEntrance FoyerWalk-In Closet(s)
Laundry Features
Inside
Main Level Bedrooms
3
Window Features
Blinds
ConvertedBedroom
Den
Kitchen
Dimensions - 86 X 126Level - MainArea - 10836
Laundry
Living Room
Dimensions - 196 X 284Level - MainArea - 55664
PrimaryBedroom
Dimensions - 16 X 18Level - MainArea - 288
Save
Ask
Tour
Hide
Exterior Features
Construction Details
Block
Exterior
Balcony
Lot Features
Waterfront
Patio And Porch
Patio
Pool Features
Association
Roof
Other
View
Water
Waterfront
Yes
Waterview
Water
Windows/Doors
Blinds
Community Features
Association Amenities
PoolElevator(s)Trash
Association Dues
21143
Financing Terms Available
CashConventional
HOA Fee Frequency
Monthly
MLS Area
5002
Listing courtesy of Sotheby's Intl. Realty, Inc.

All listings featuring the BMLS logo are provided by BeachesMLS, Inc. This information is not verified for authenticity or accuracy and is not guaranteed. Copyright © 2026 BeachesMLS, Inc. (a Flex MLS feed)
Last checked: 2026-08-12 07:51 PM UTC
All listings featuring the BMLS logo are provided by BeachesMLS, Inc. This information is not verified for authenticity or accuracy and is not guaranteed. Copyright © 2026 BeachesMLS, Inc. (a Flex MLS feed)
Last checked: 2026-08-12 07:51 PM UTC
Neighborhood & Commute
Source: Walkscore
Disclosure: Community information and market data powered by Constellation Data Labs. Information is deemed reliable but not guaranteed.
Save
Ask
Tour
Hide
